
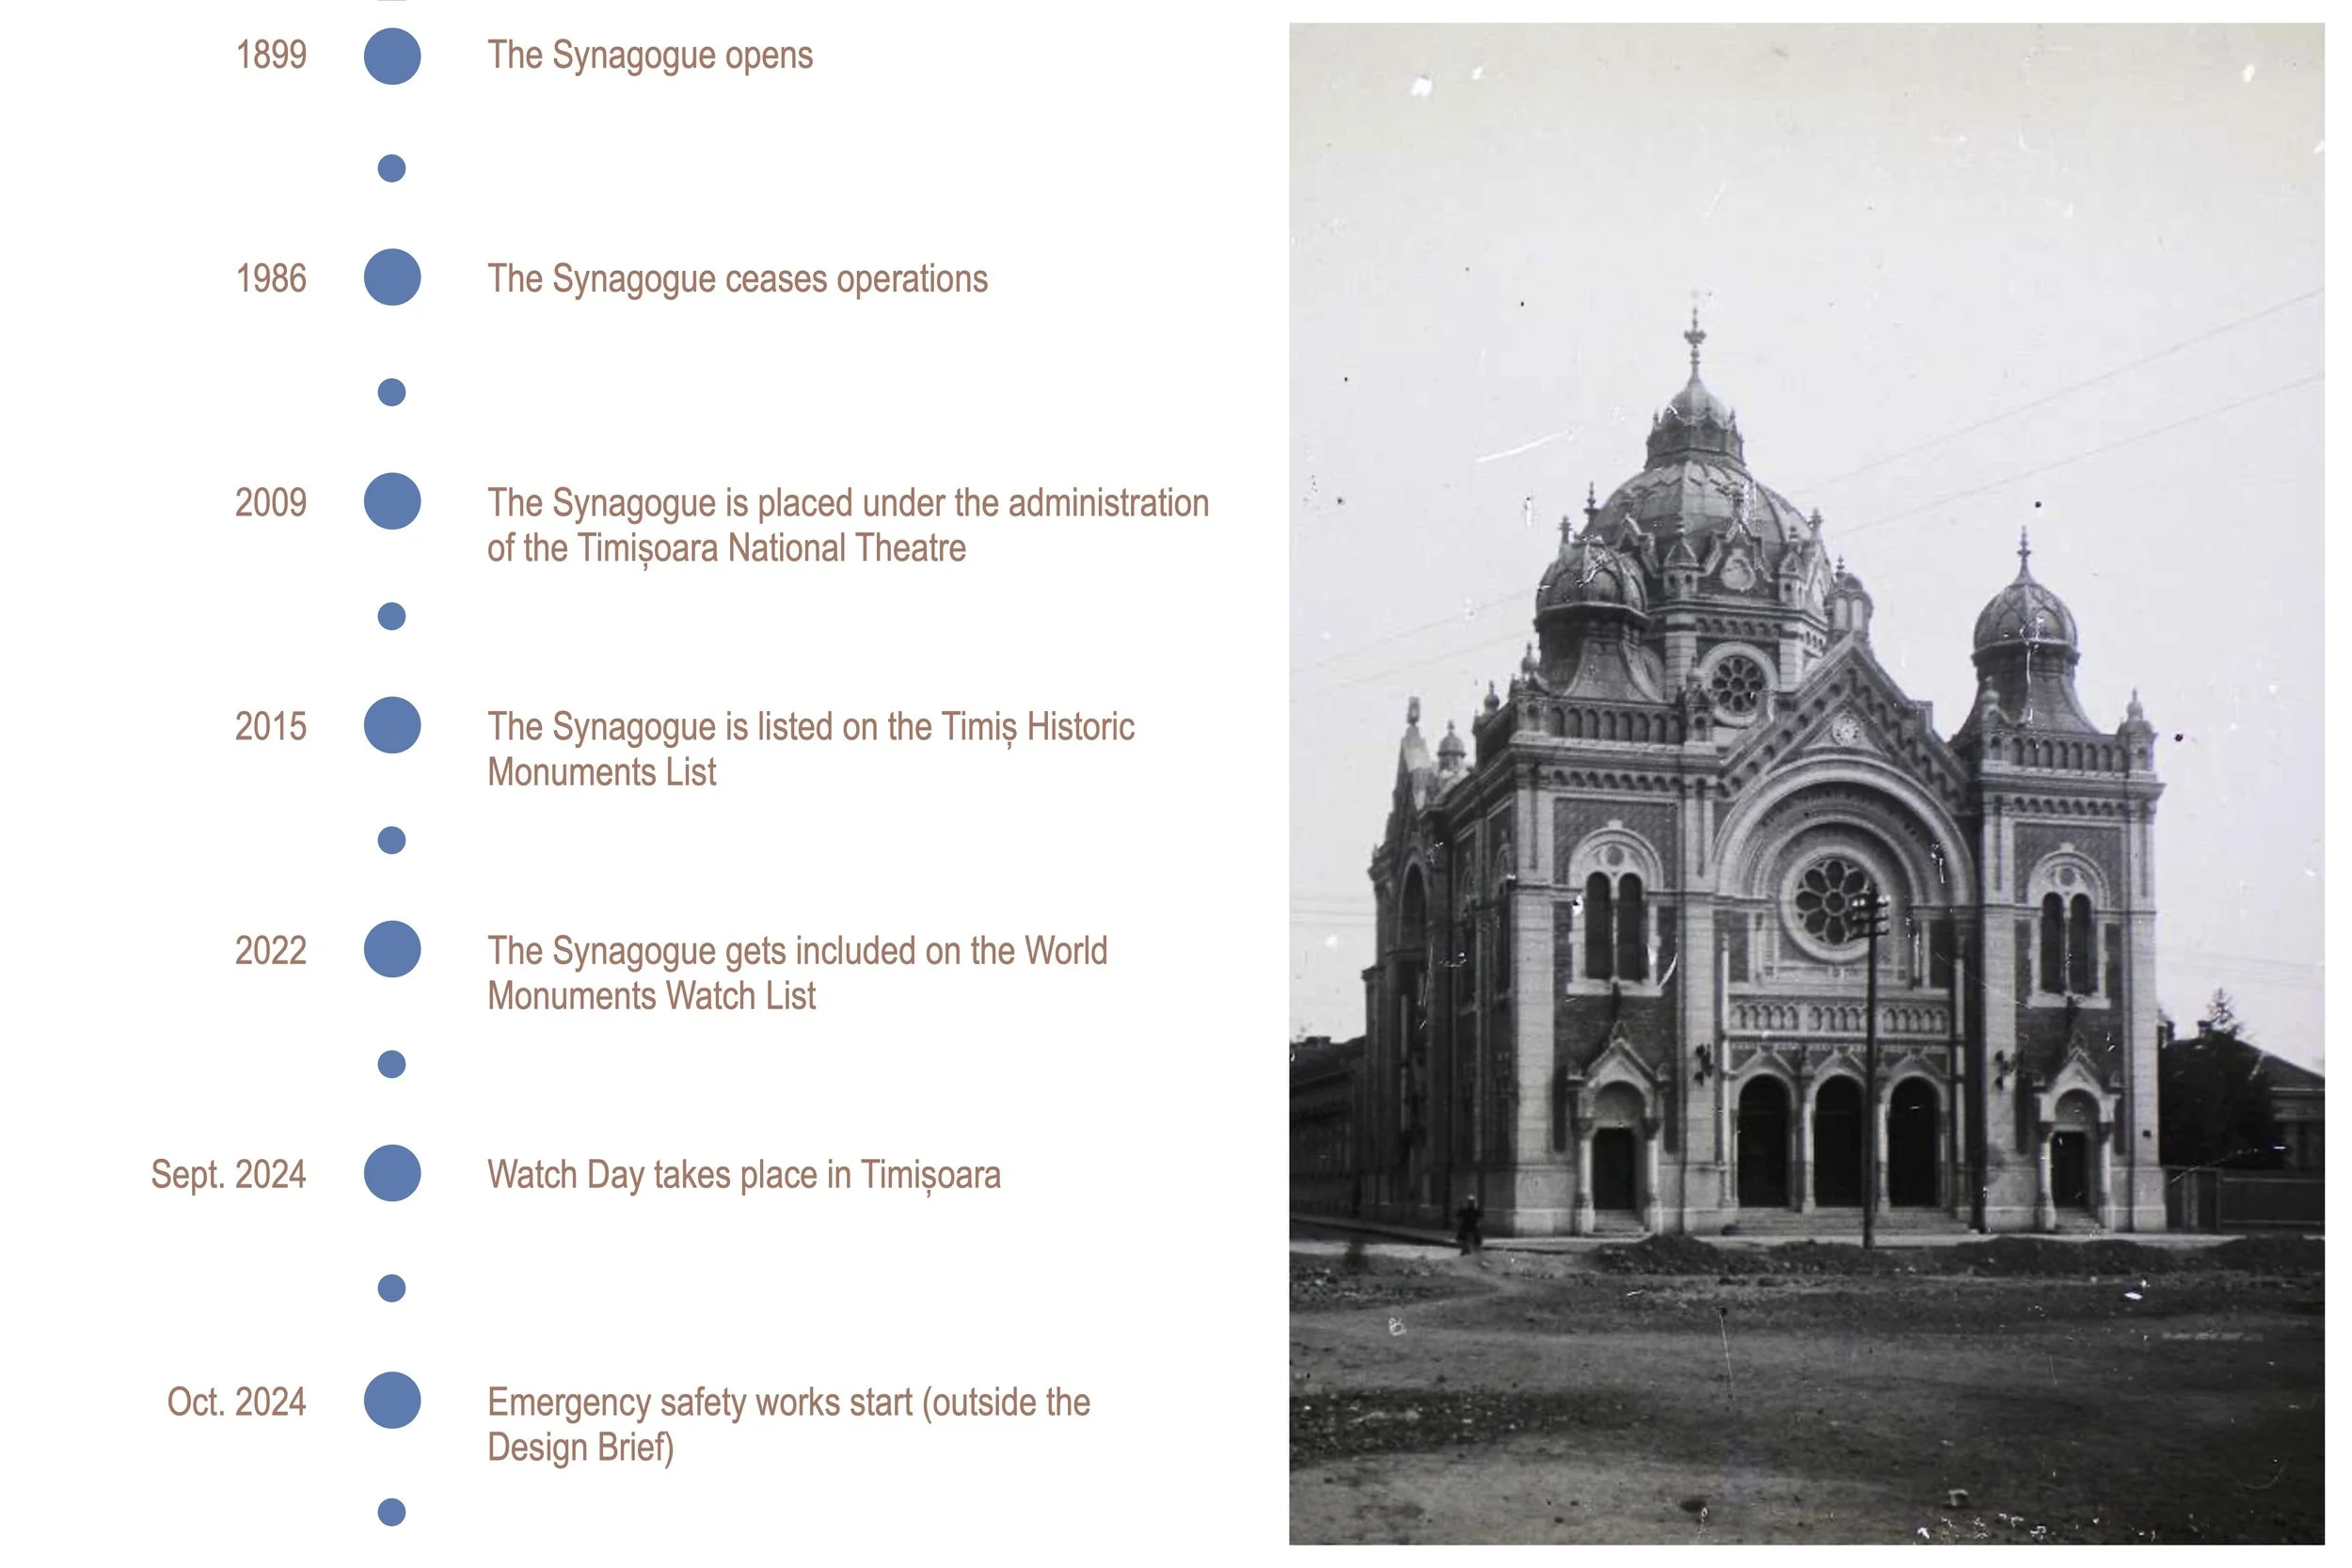
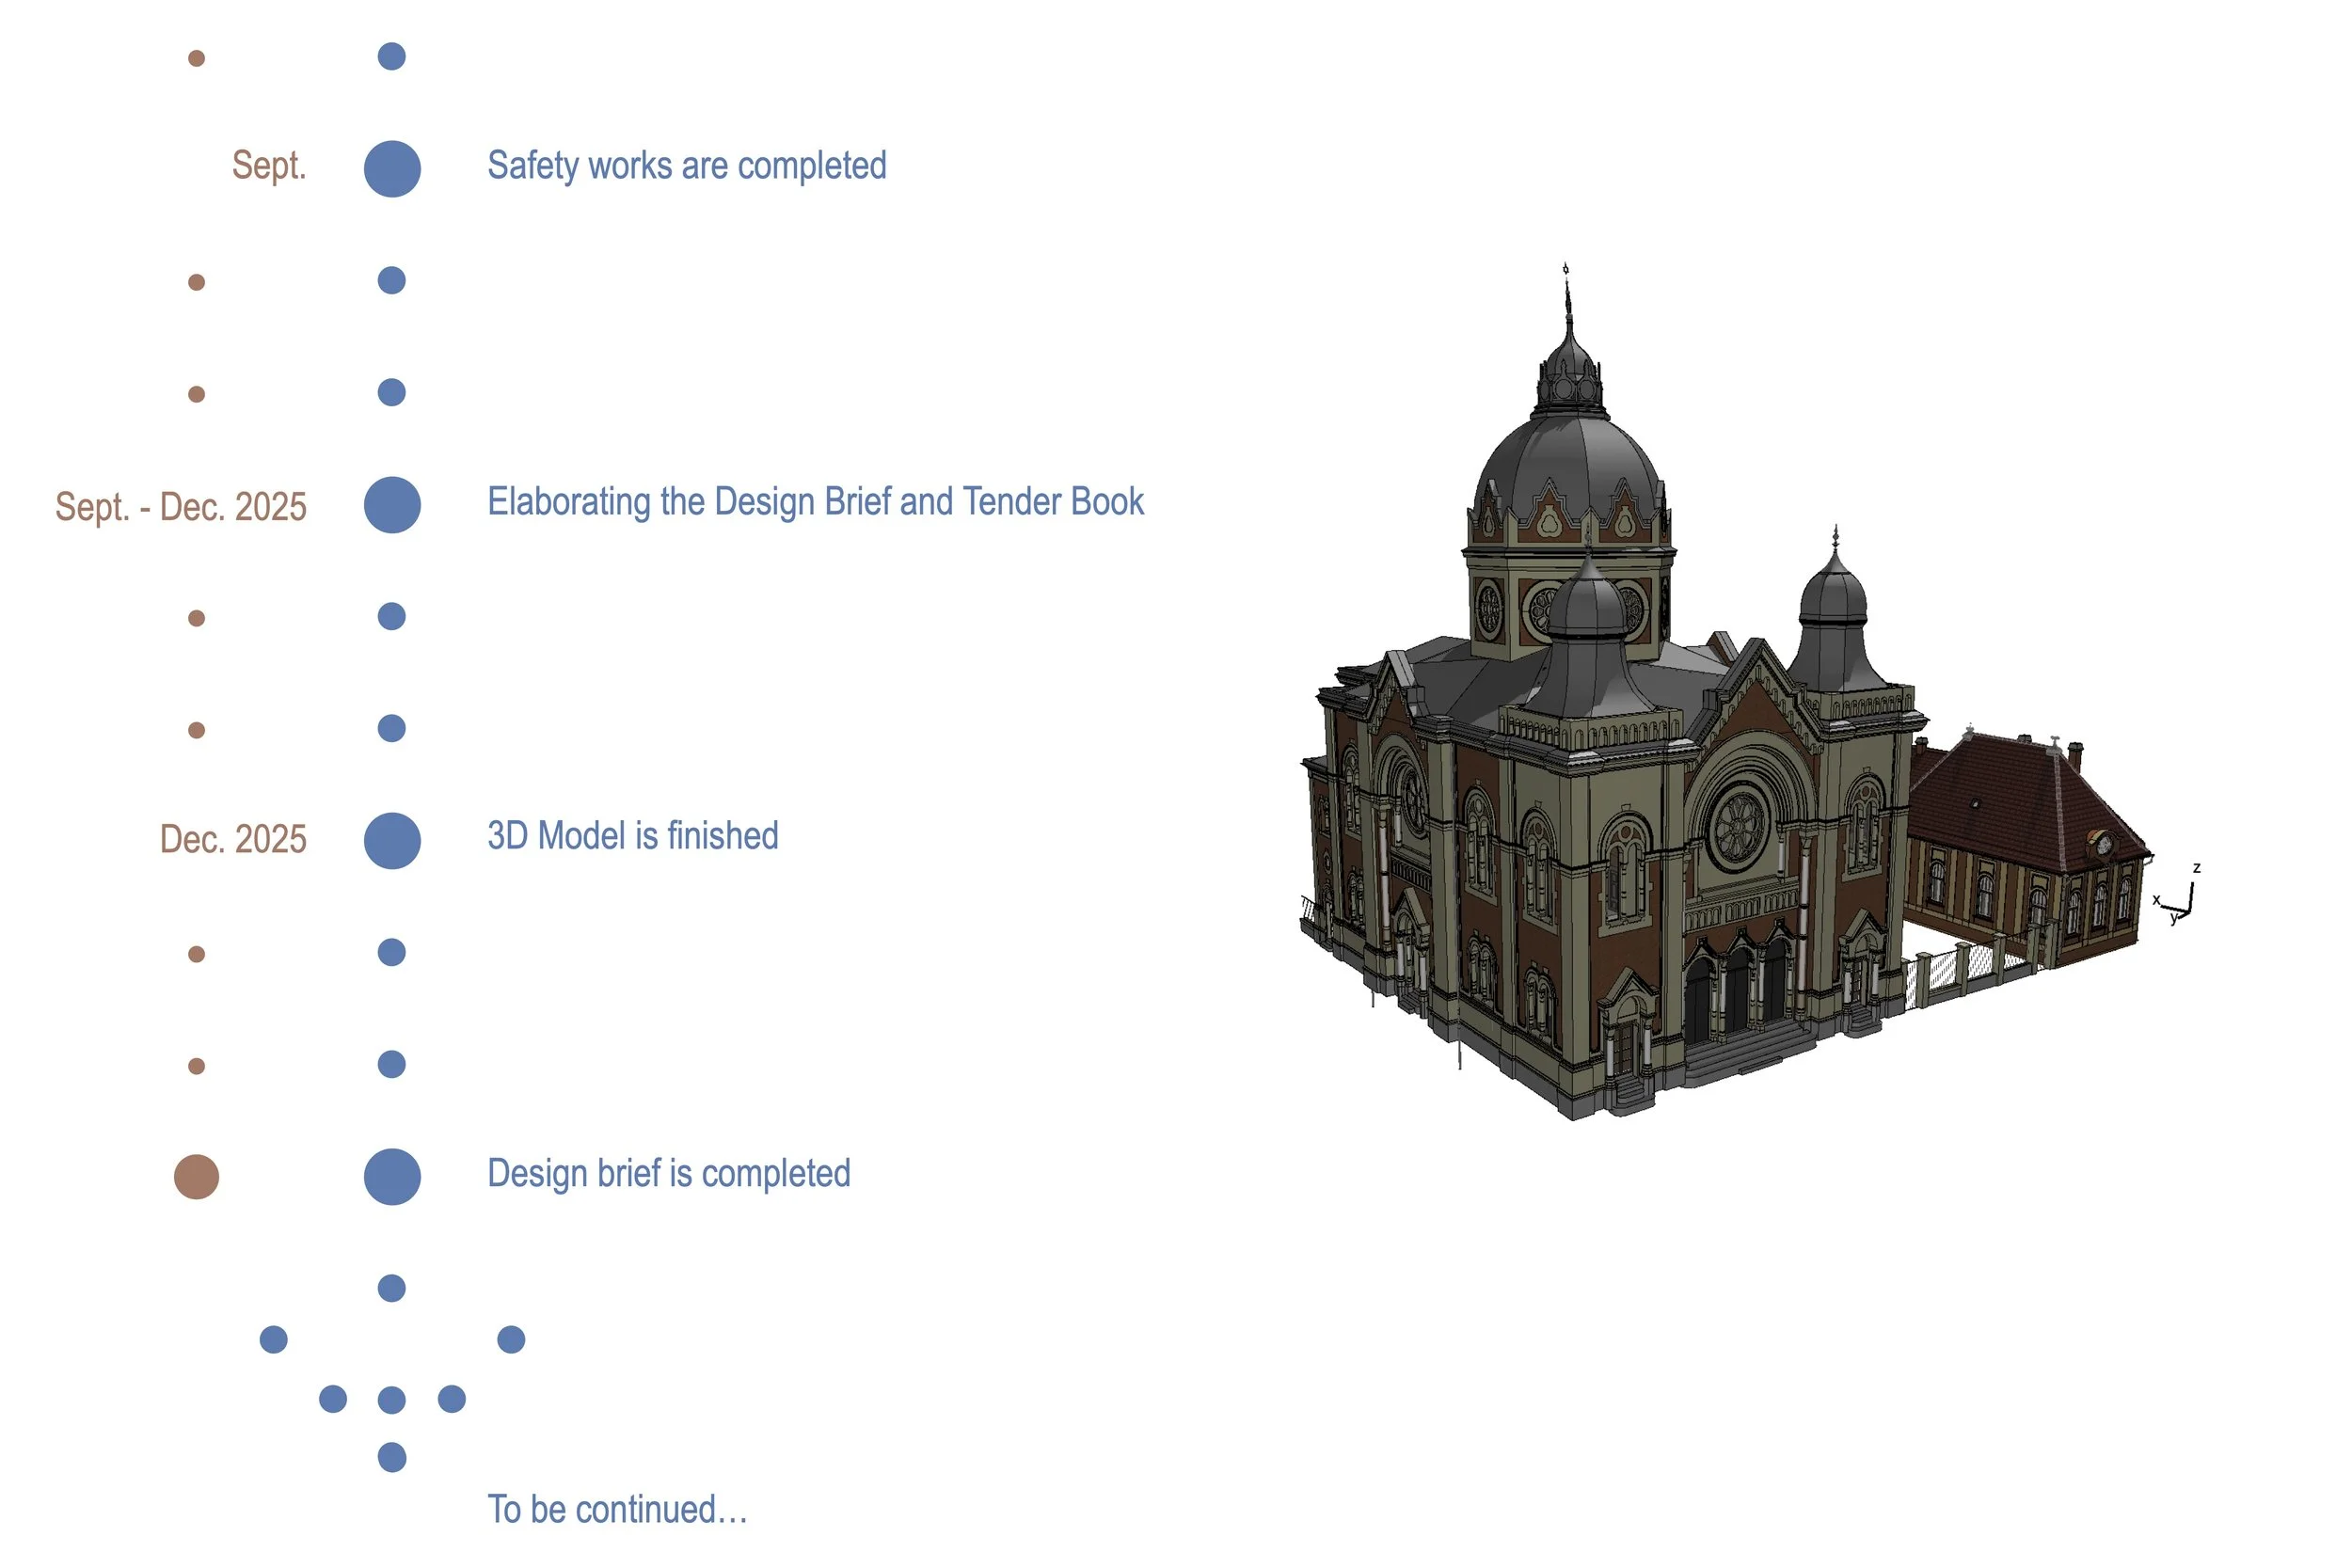
For the Fabric Synagogue, the project began not with an answer, but with a question: what should a monument become after almost four decades of disuse in order to preserve its memory while becoming relevant to the city once again?
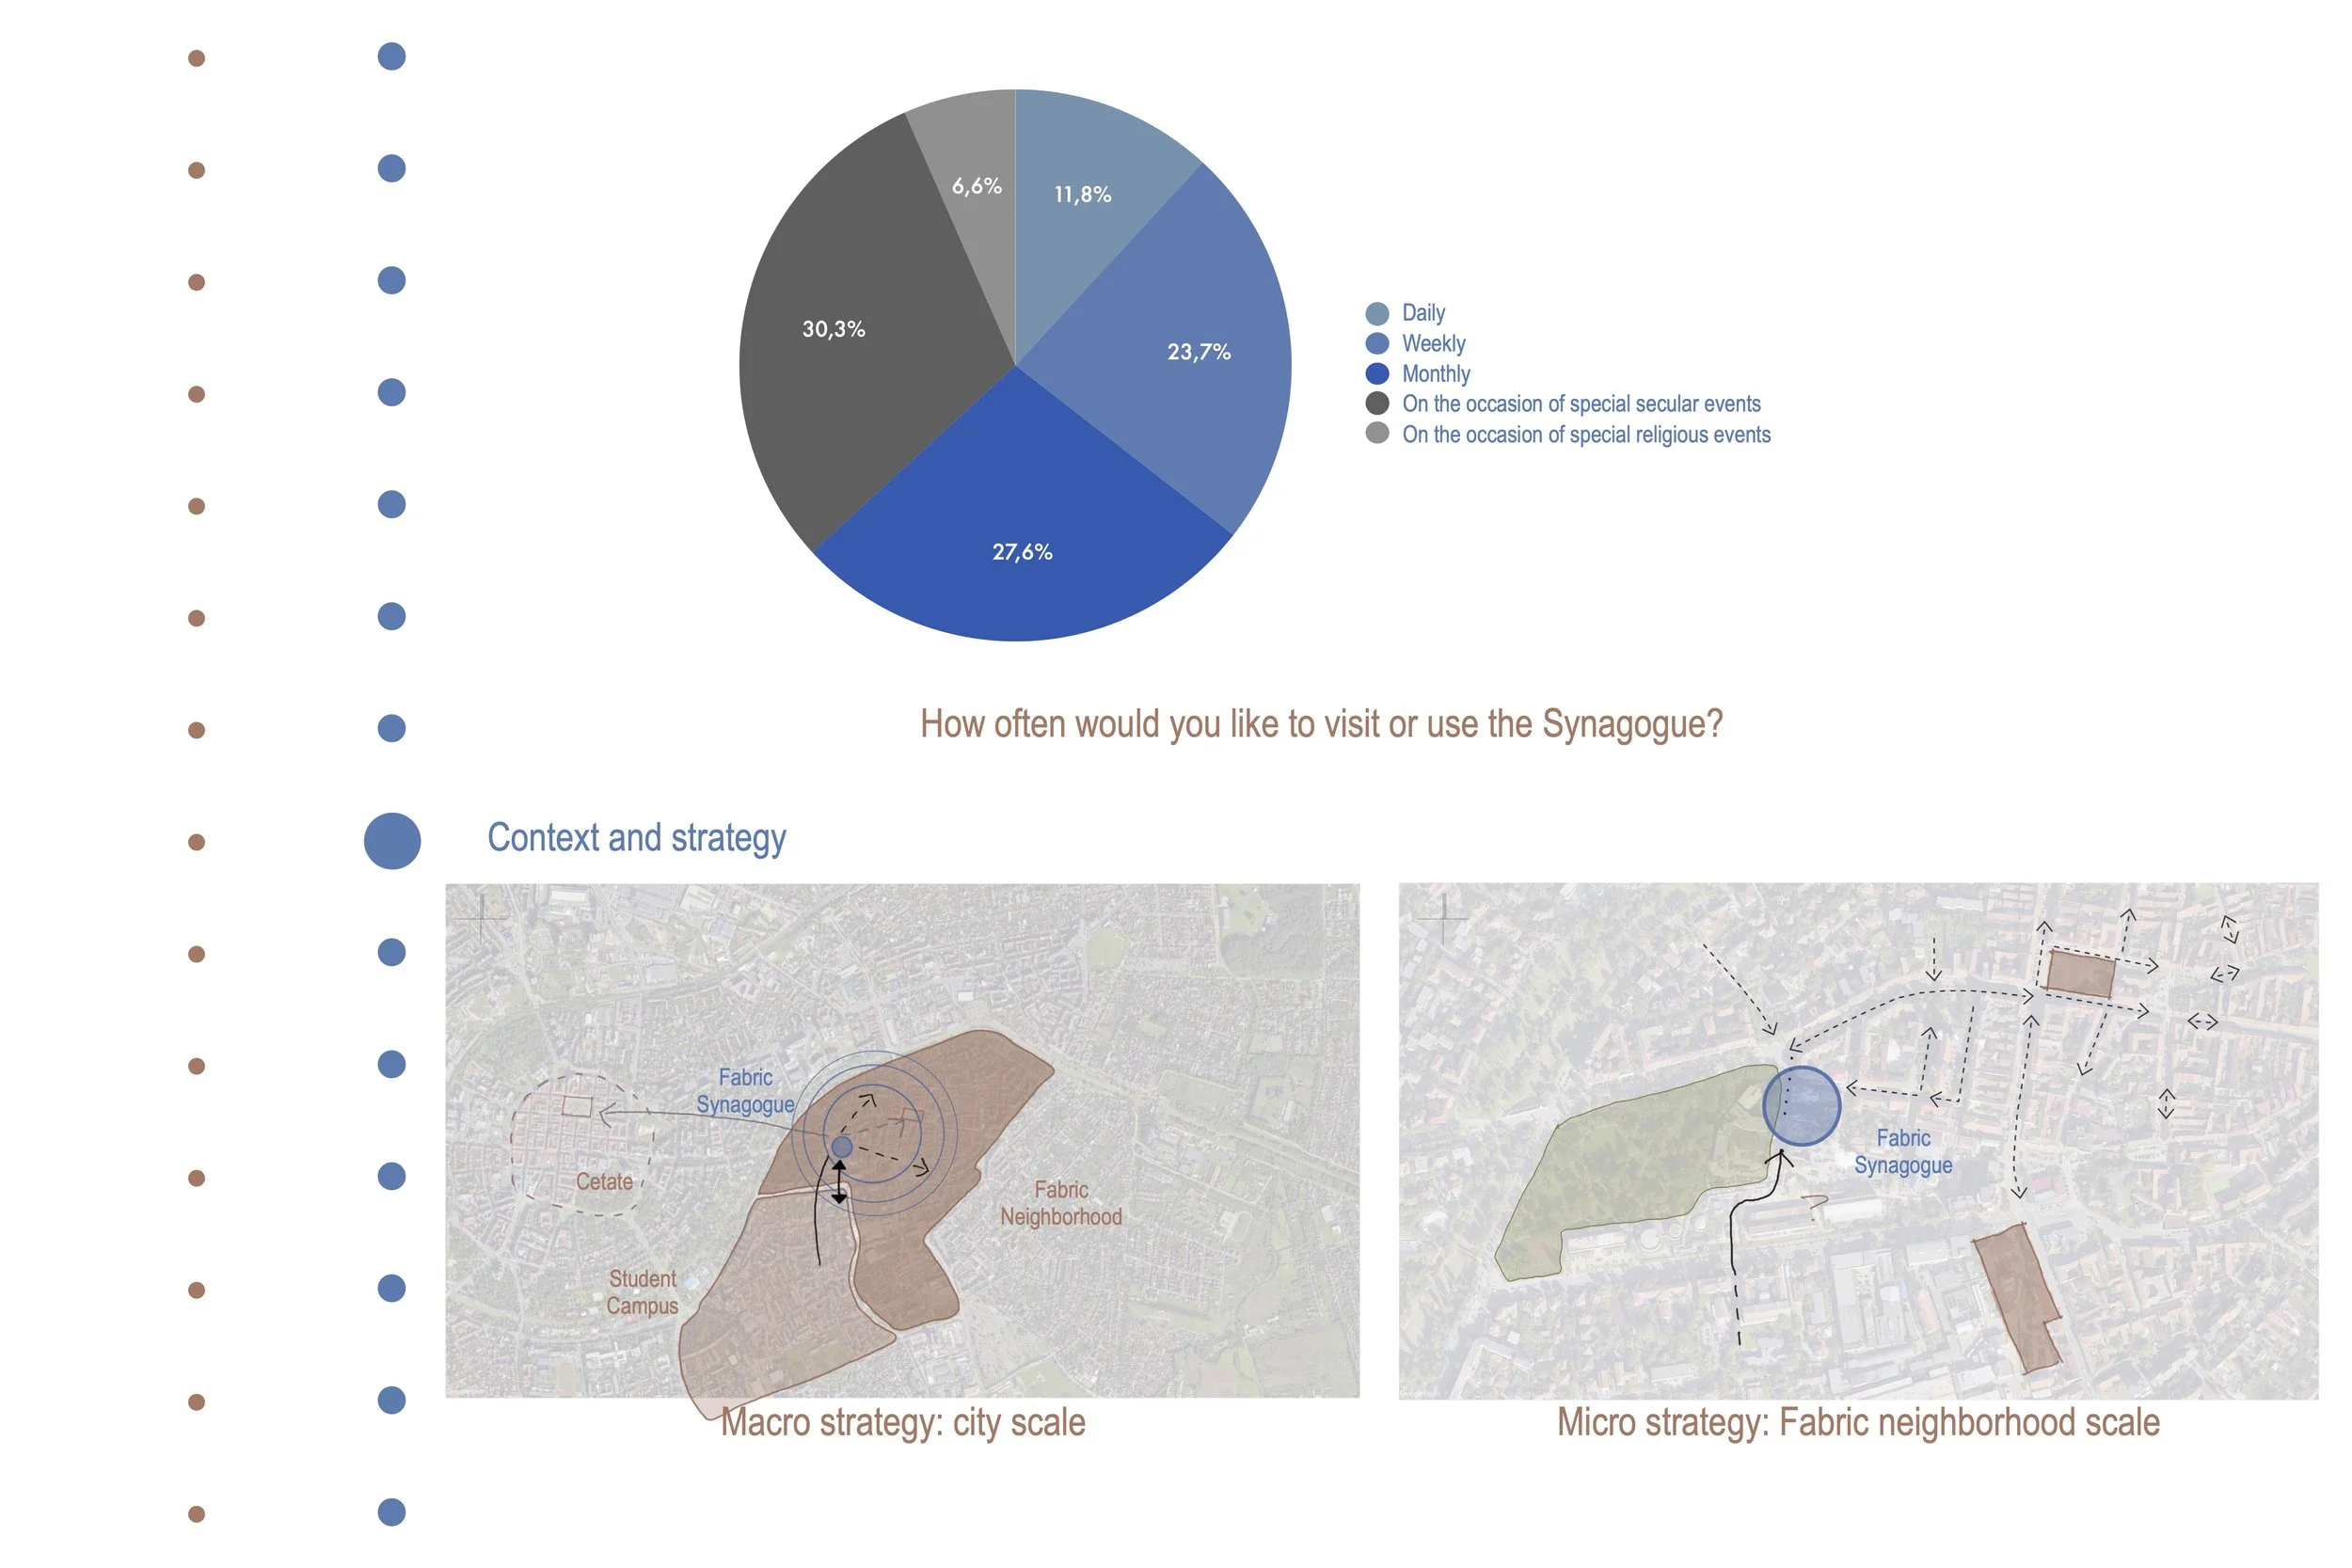
ateliercetrei was commissioned to develop the Design Brief and Technical Specifications for the adaptive reuse of the Synagogue. Rather than taking the commission at face value, we began by questioning its very premise. Our research led to a fundamental conclusion: the Synagogue could not be considered in isolation. The House of Prayer and courtyard were essential both to the memory of the place and to its future viability. Although the House of Prayer was not under municipal administration at the time, we included it in the studies, consultations and spatial concept, proposing that all three components be treated as a single ensemble. This approach was subsequently embraced by the World Monuments Fund, the Municipality of Timișoara and the Jewish Community. In 2026, the municipality extended its administration to include the House of Prayer and courtyard, enabling the ensemble to move forward as one coherent project.
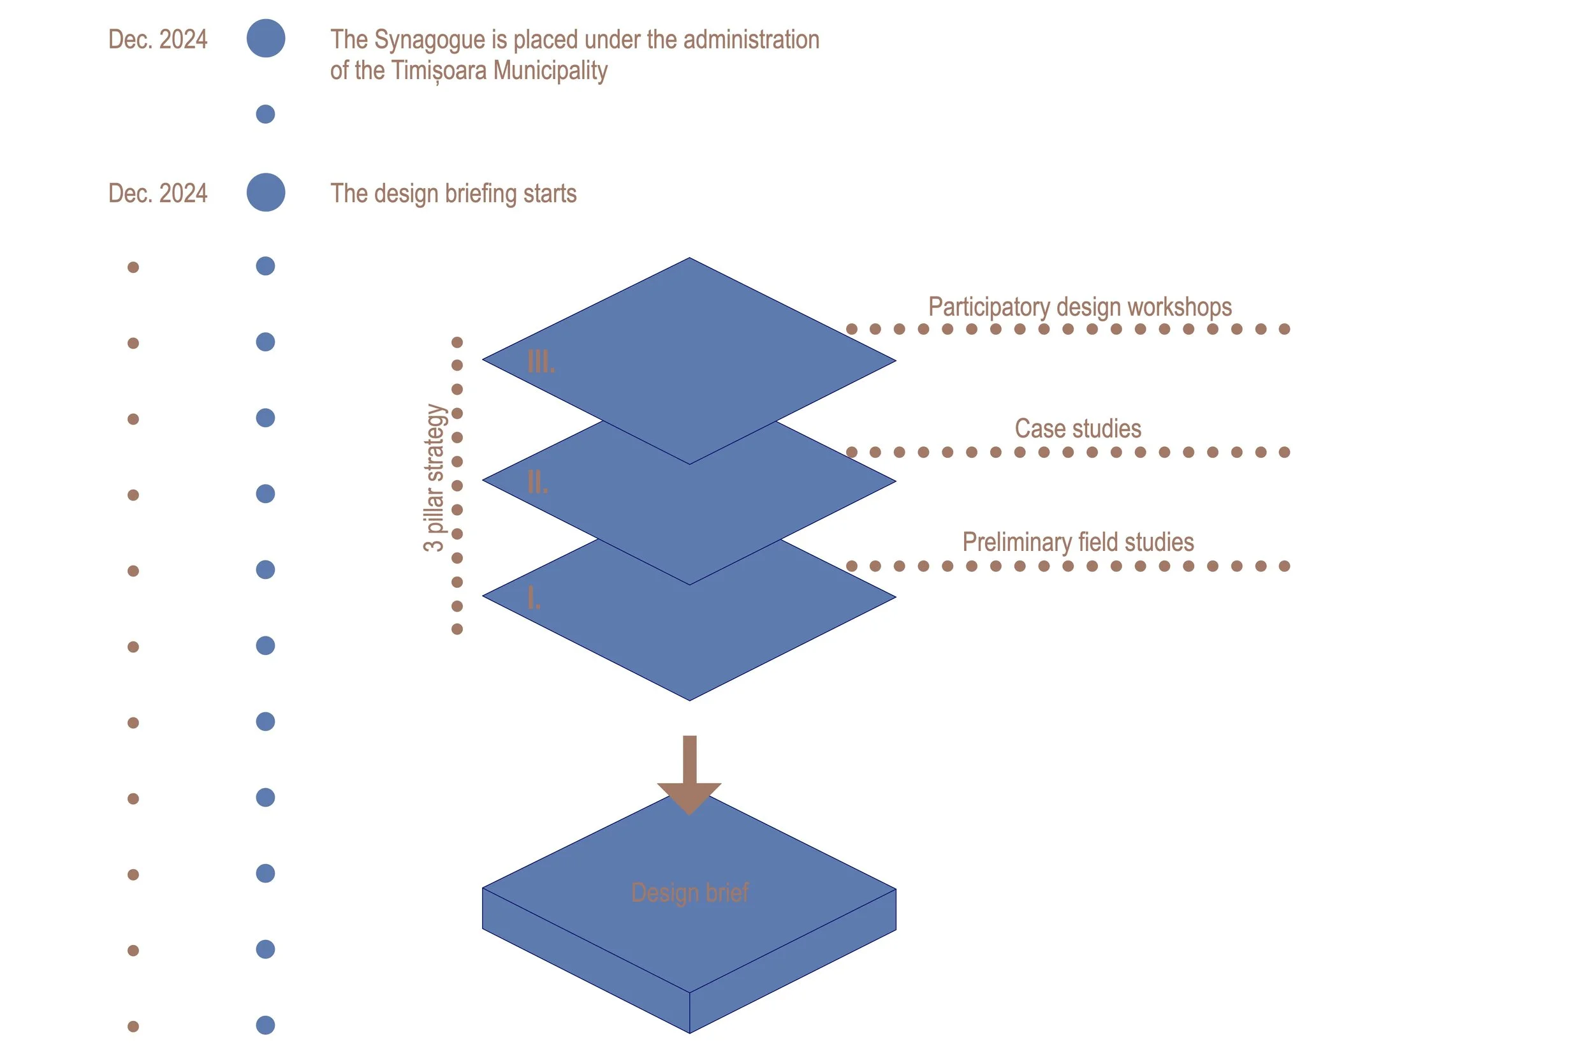
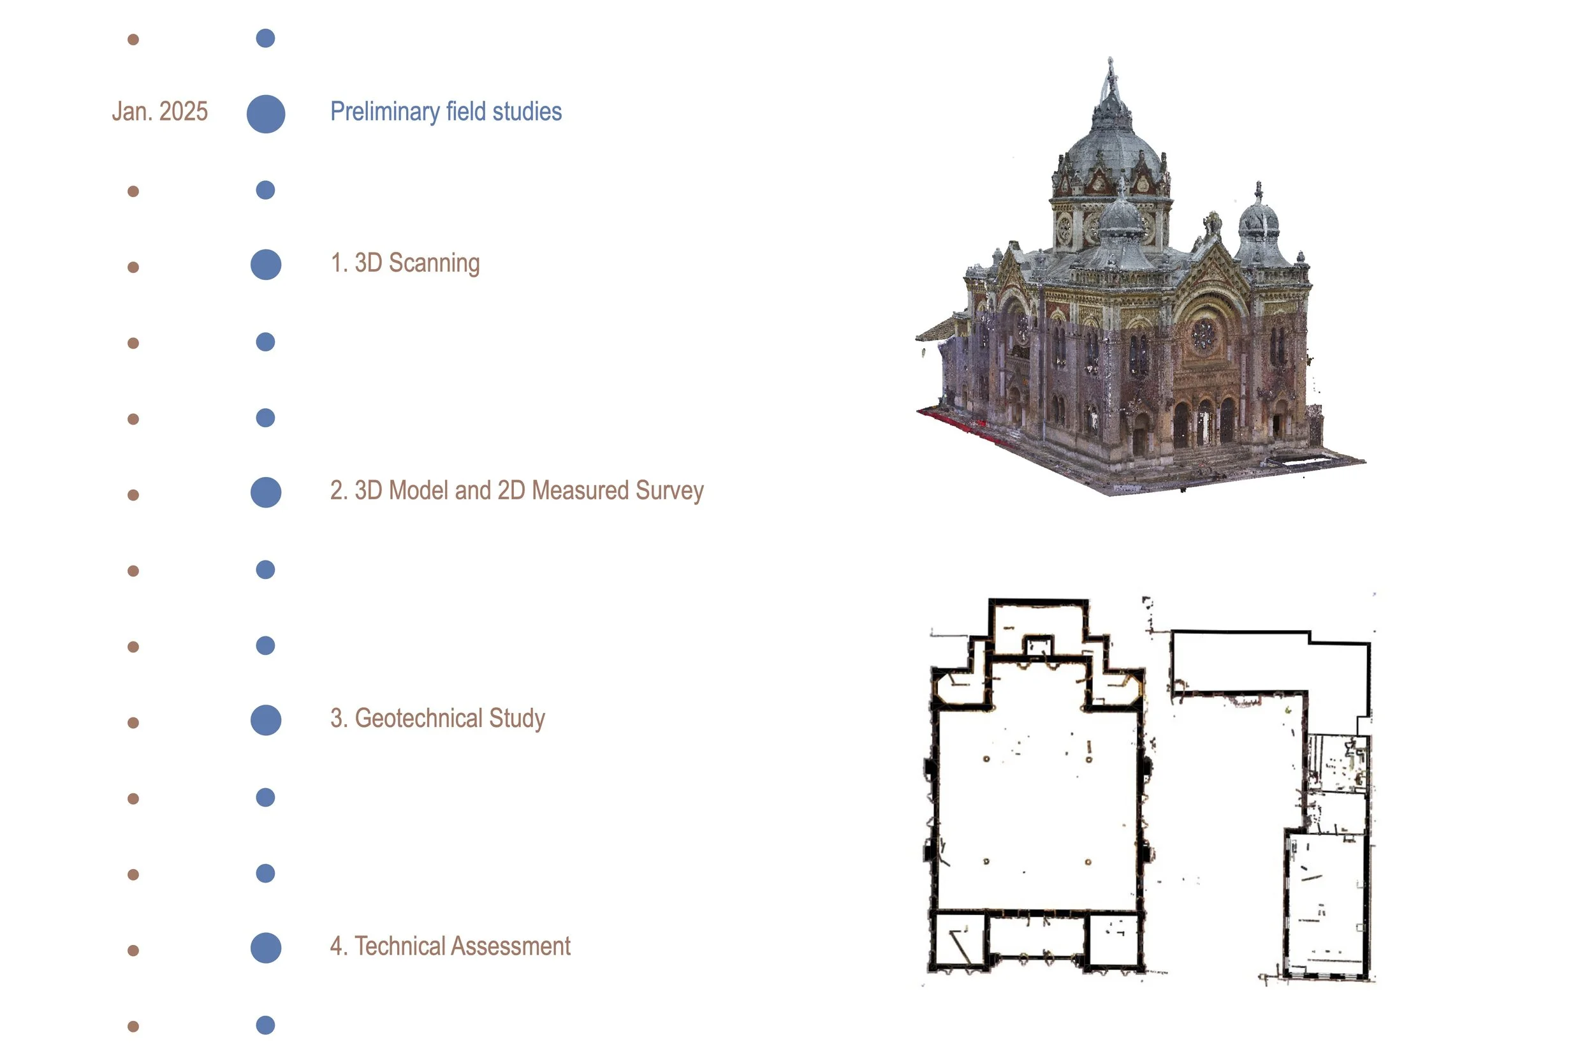
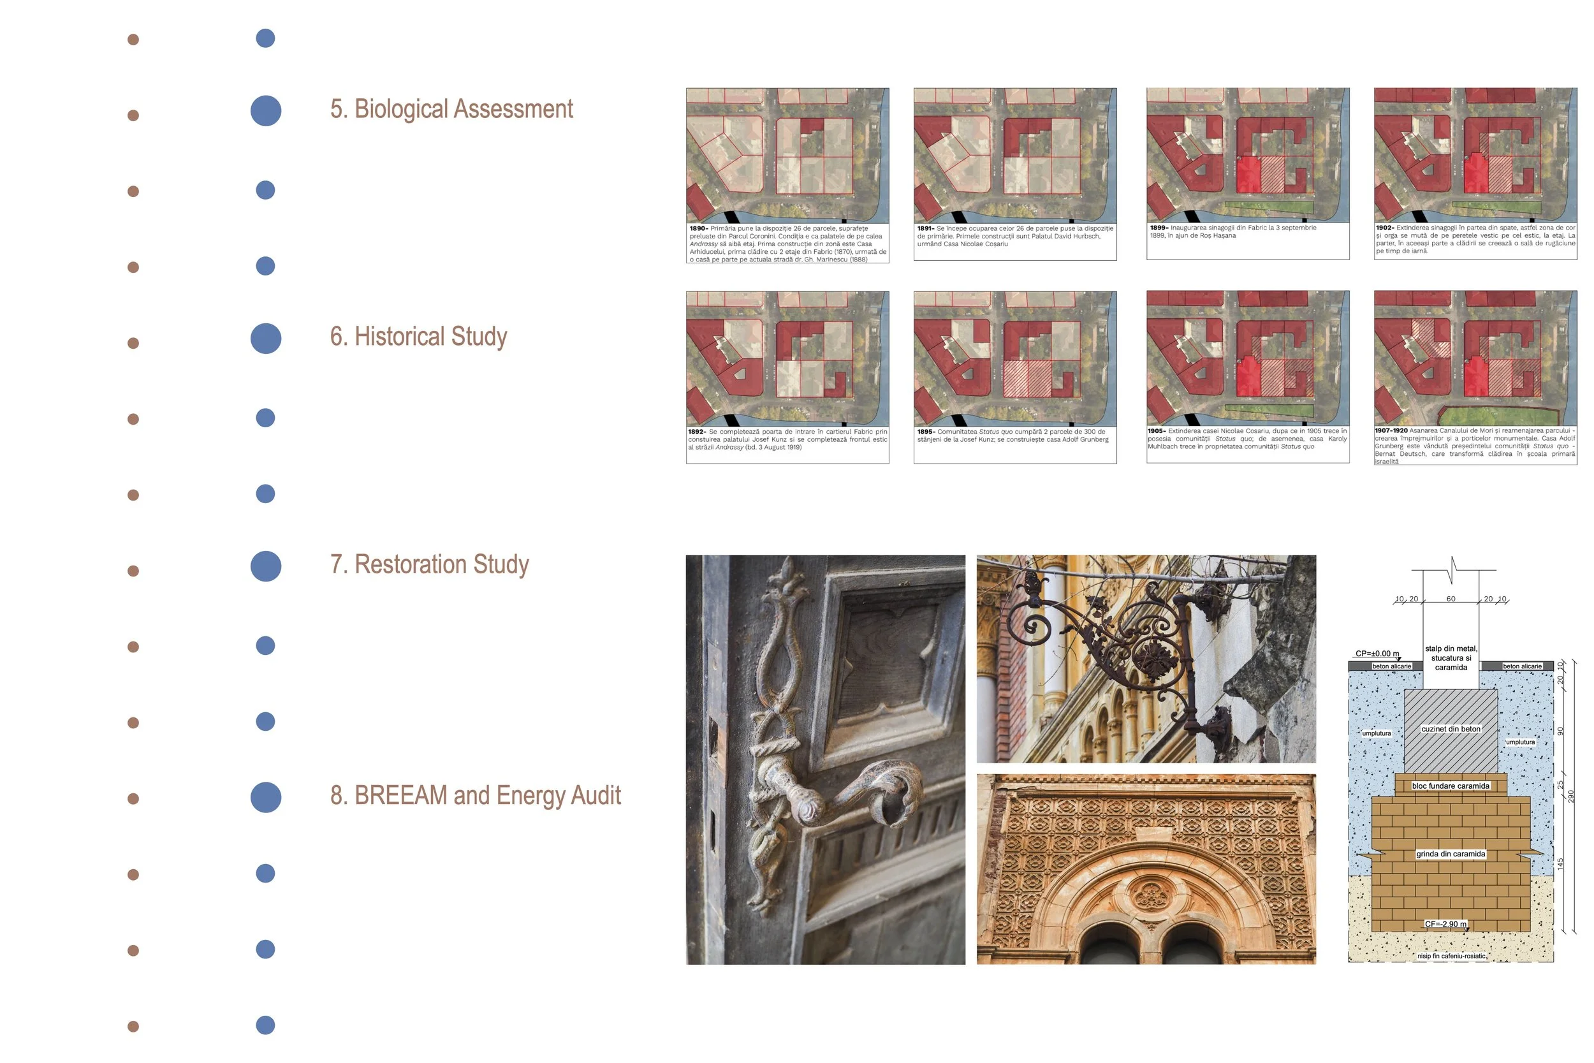
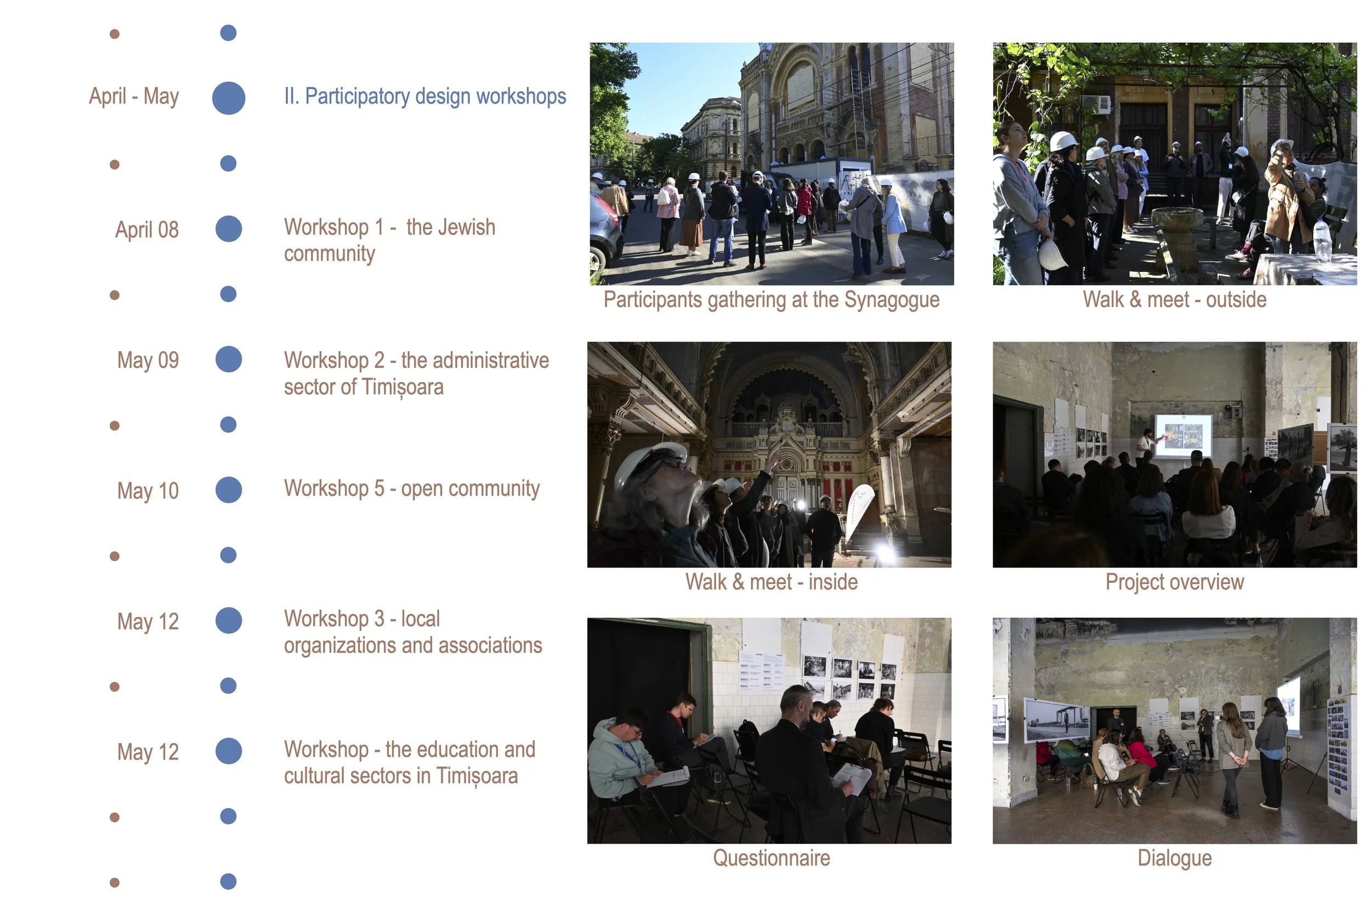
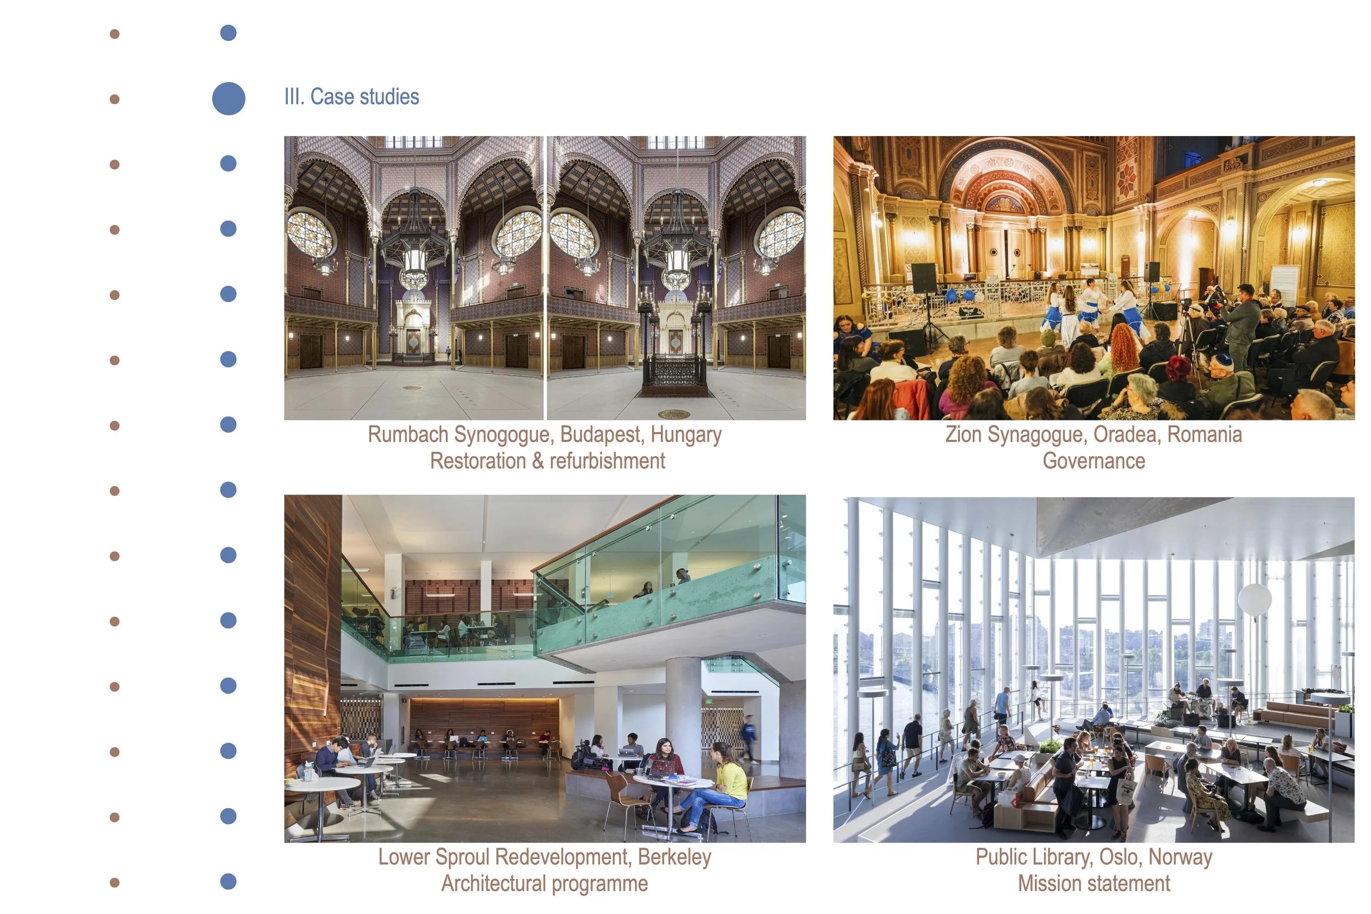
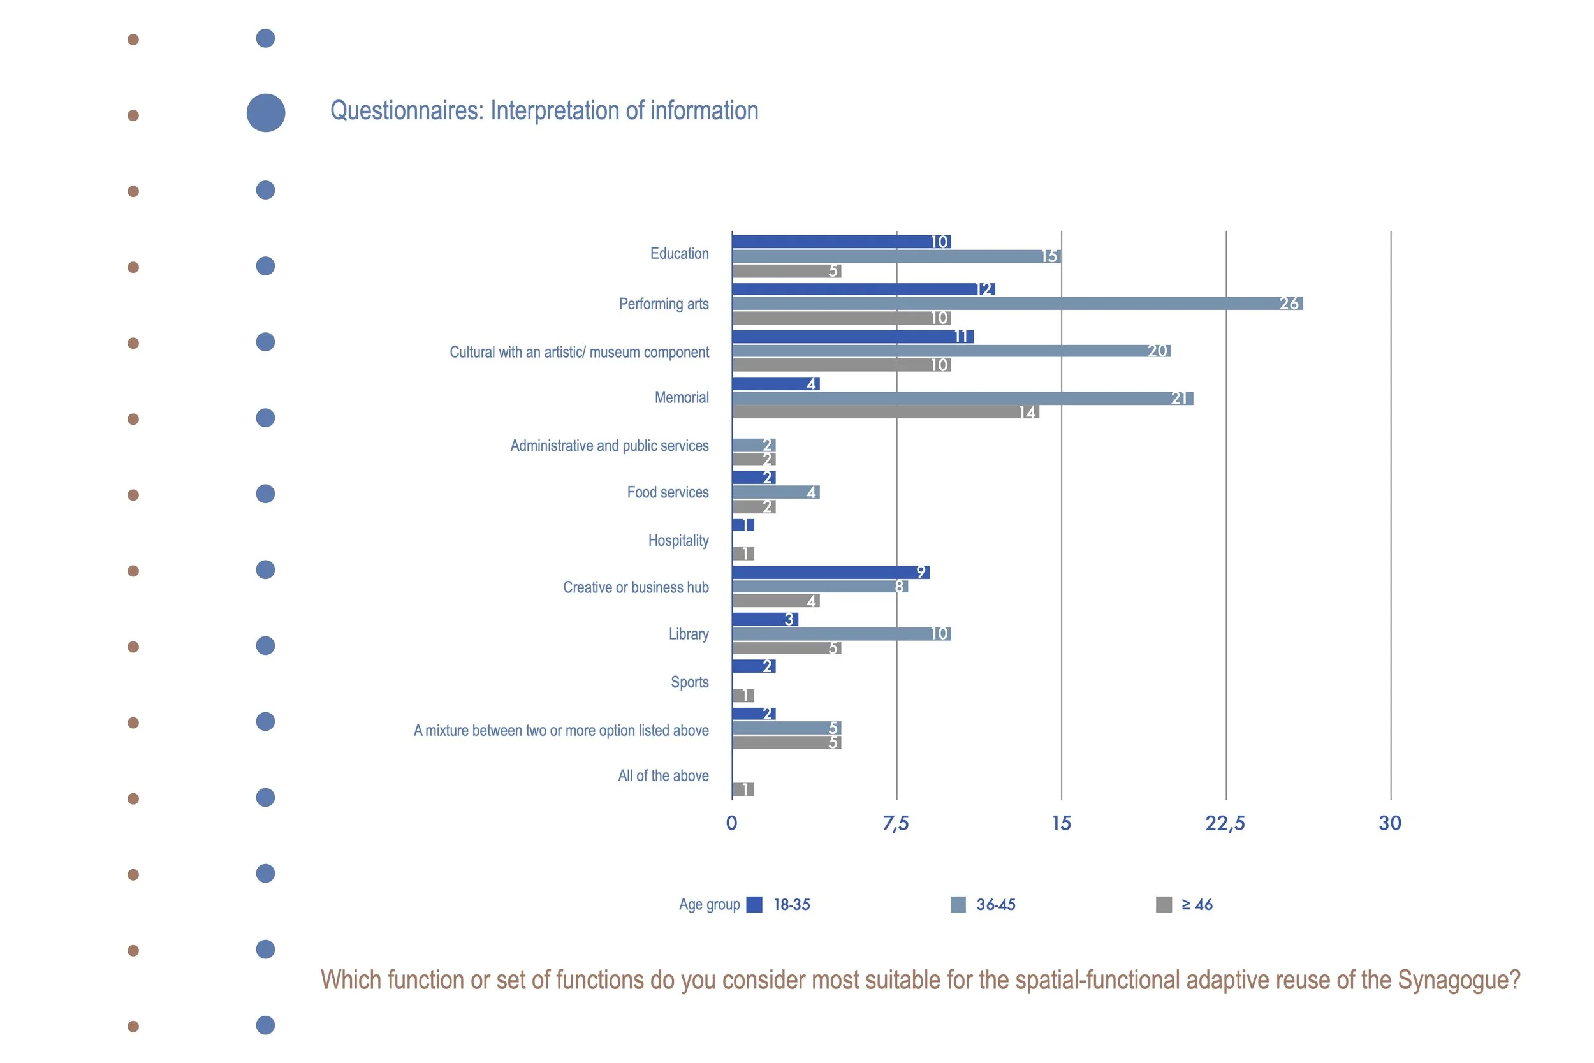
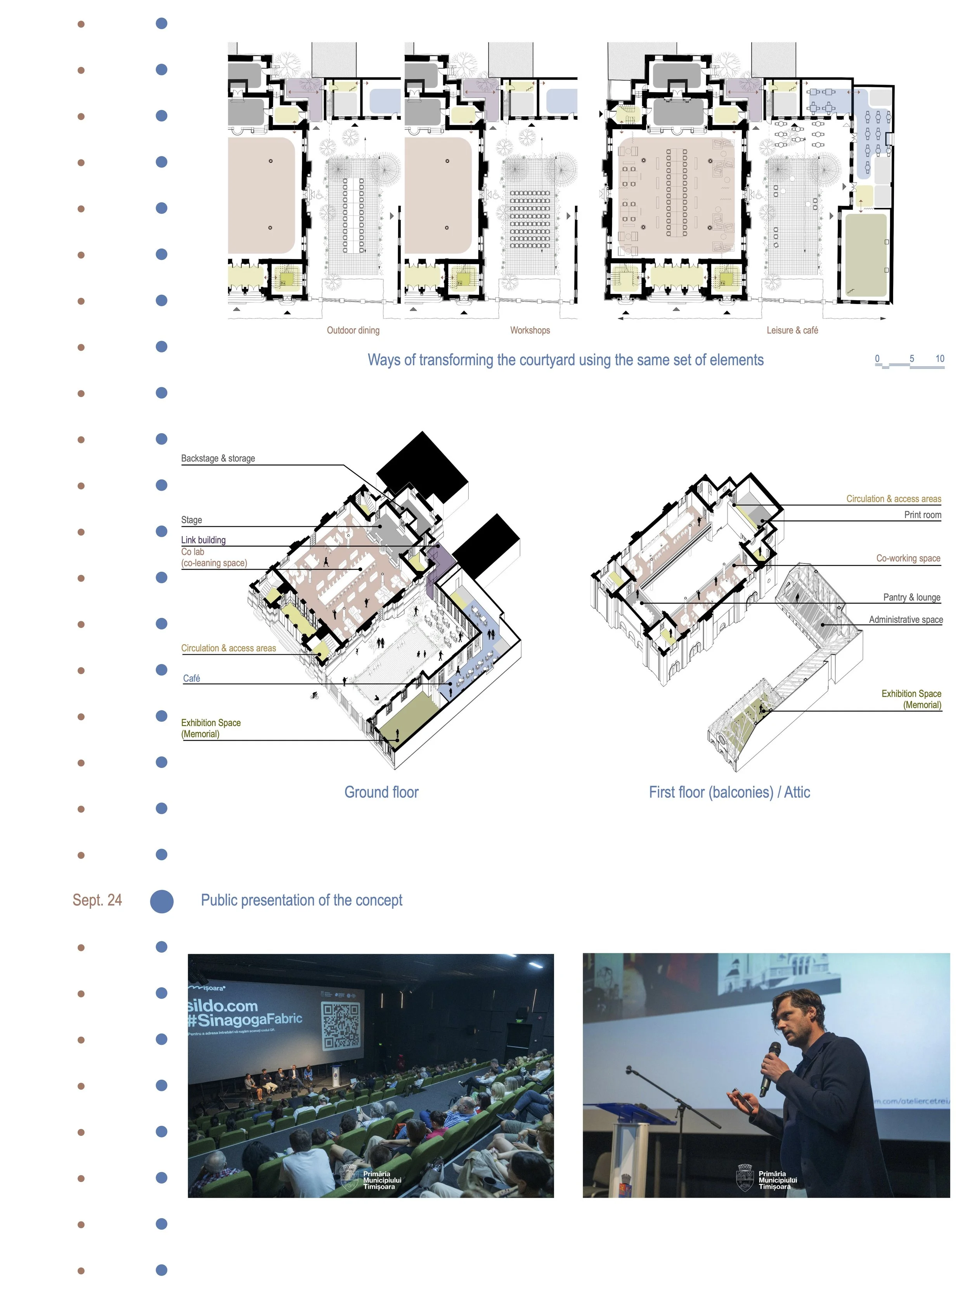
The methodology rested on three pillars: eight preliminary studies, comparative research into international models of adaptive reuse and, most importantly, an extensive participatory design process. Five workshops brought together the Jewish Community, local government, cultural and educational actors, NGOs and Fabric residents. Participation was not used to validate a predetermined solution, but as a design tool in itself: the programme emerged where professional expertise met the memories, needs and aspirations of those who might one day use the place.
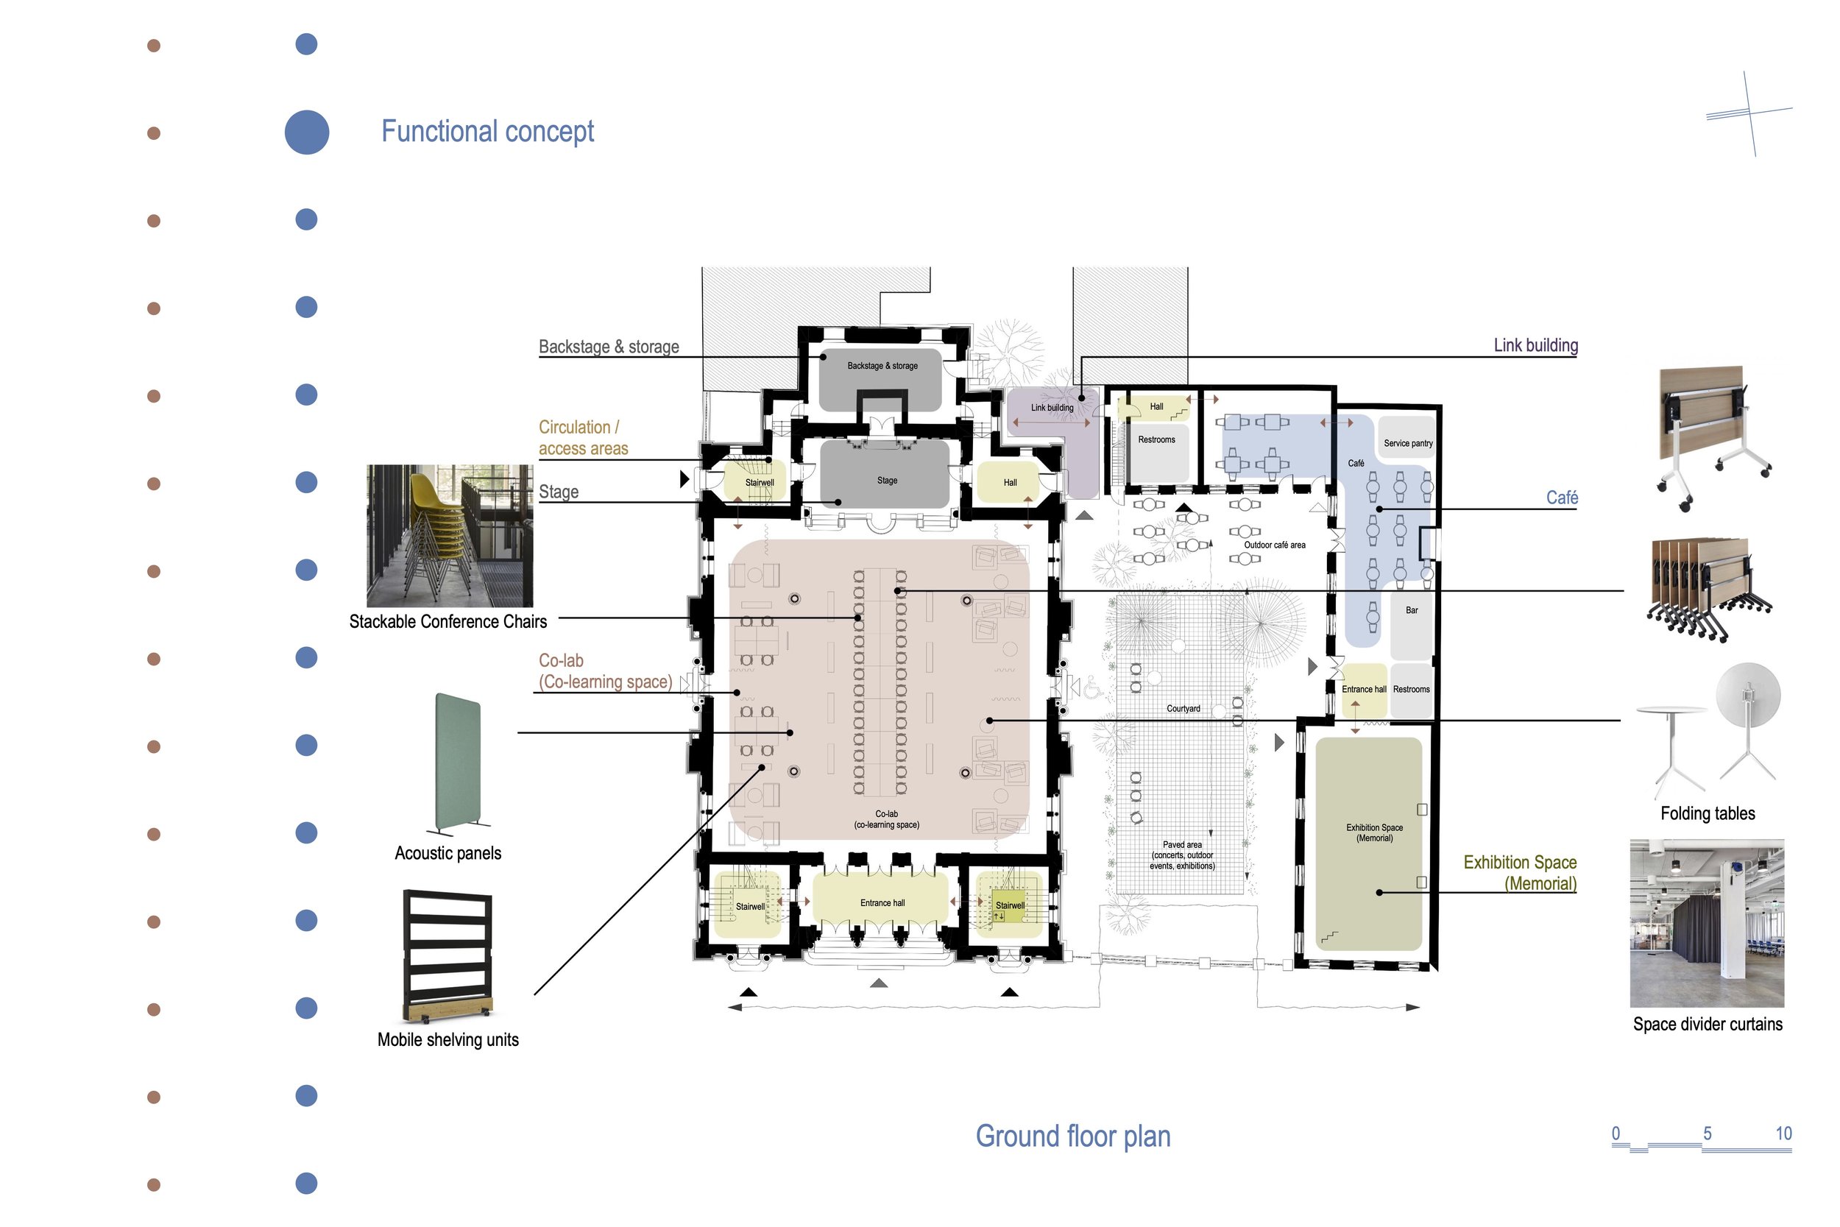
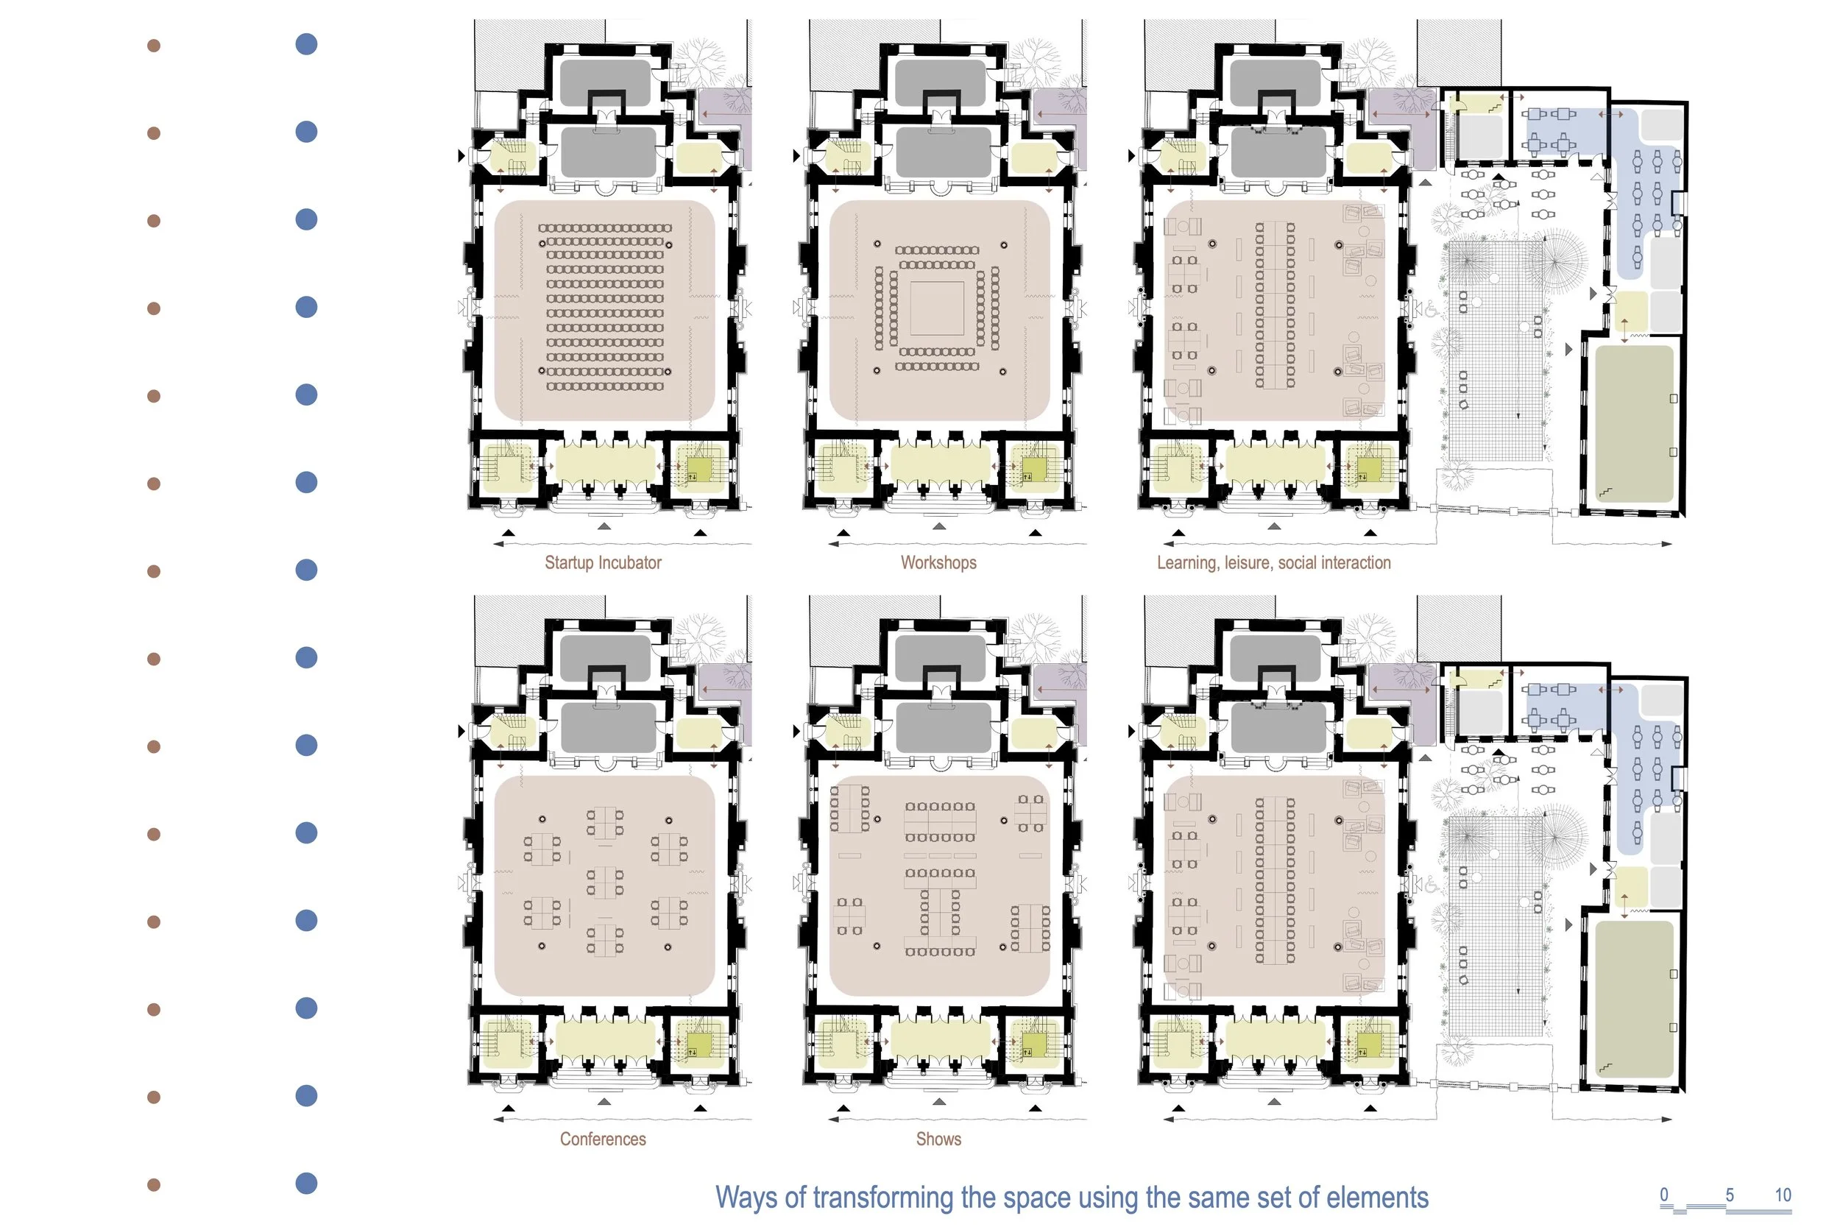
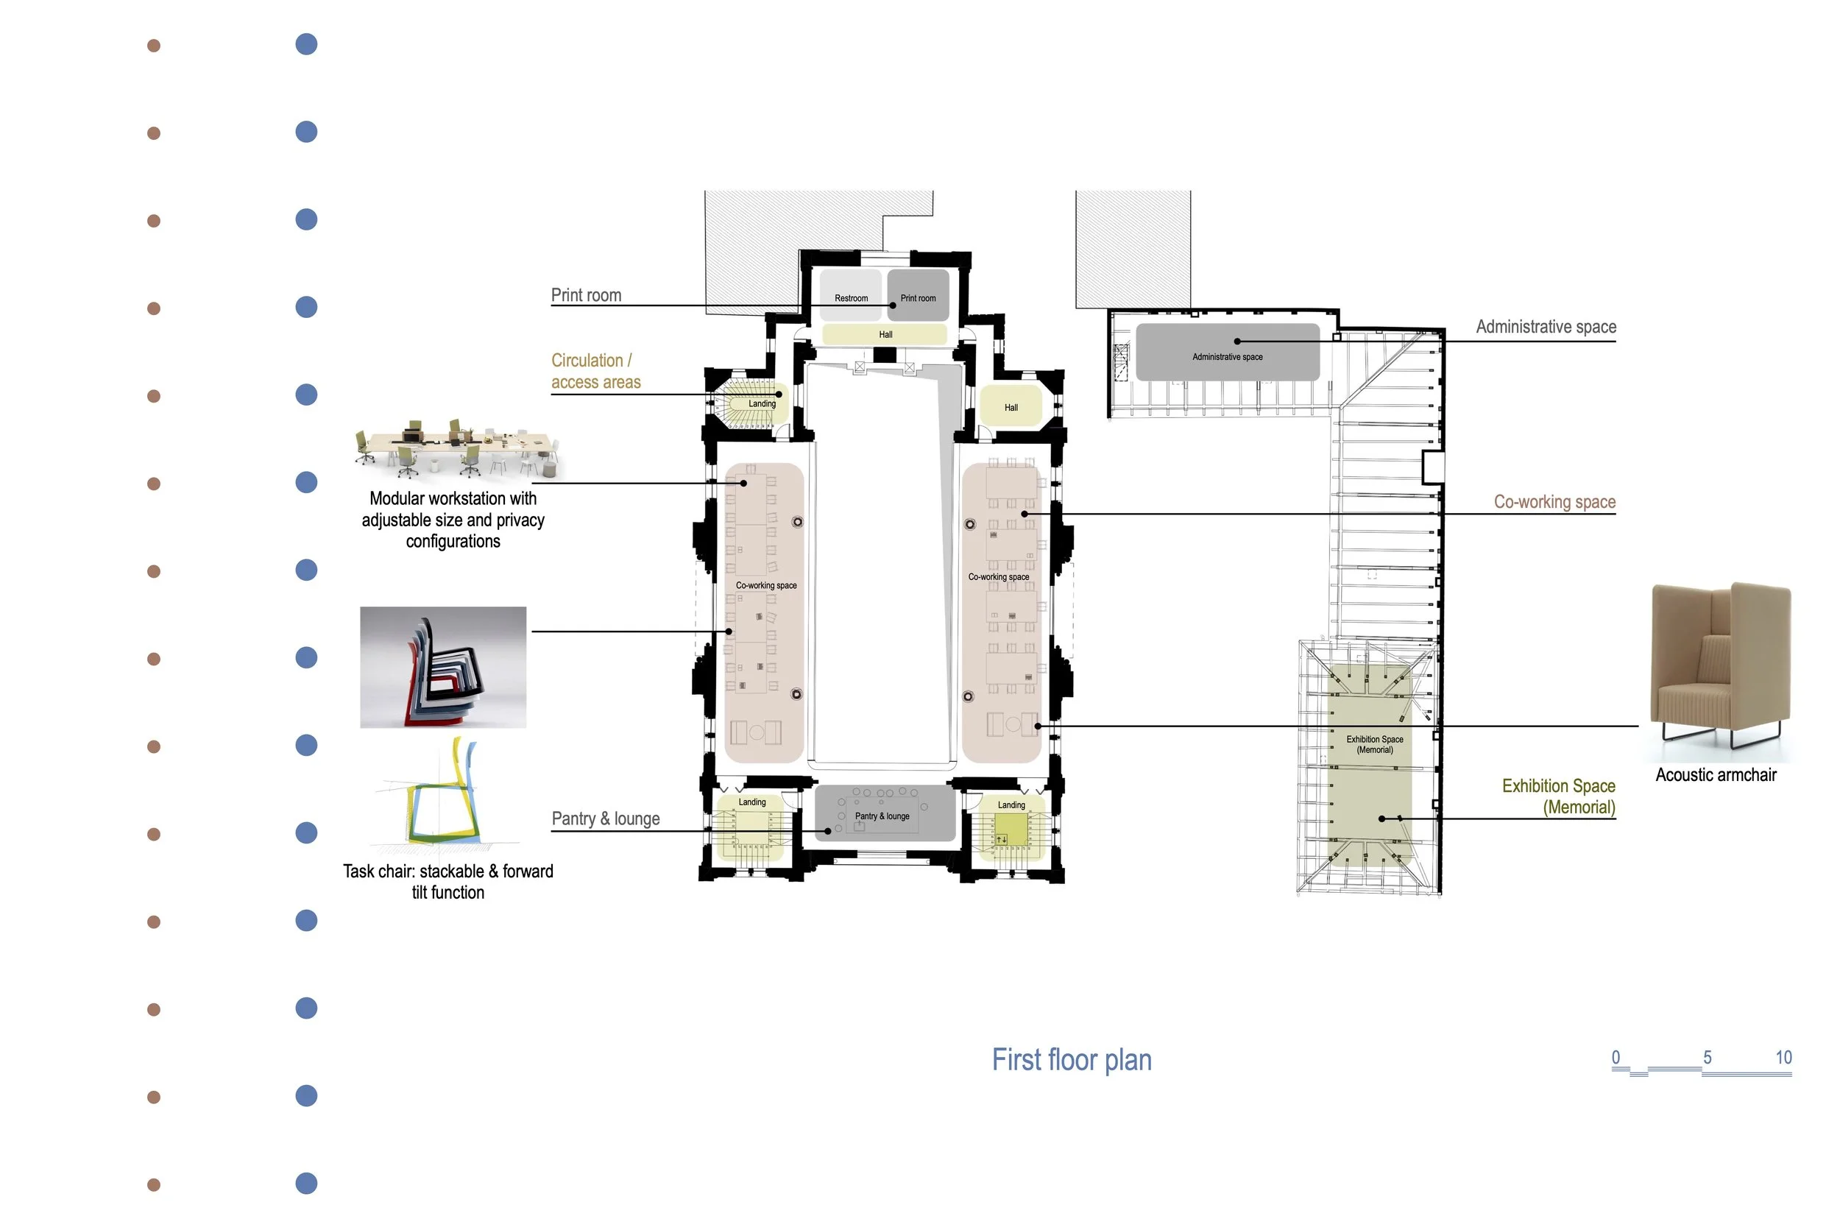
The result is a mixed-use programme focused primarily on children and young people, bringing together education and co-learning, culture, memory and hospitality within a flexible ensemble designed for everyday use.
Selected for the 2022 World Monuments Watch, the Synagogue brought a local initiative into dialogue with the international expertise of the World Monuments Fund, which provided financial and strategic support for the participatory process shaping its future.
Ultimately, the project is not only about the programme it produced, but about the method behind it: the design brief as an act of architecture - researching, negotiating and collectively defining the problem before designing the solution.
Design Team: Paul-Mihai Moldovan, Anamaria Moldovan, Flavia Marginean, Diana Veress-Canta, Vlad Atanasiu
Collaborators: Rest Arh SRL, Geo Sond SRL, Grayzonestudio SRL & Baldea Maja BIA, Expert Proiect Investiment SRL, Bioharcom SRL, ADP SRL, Expert Proiect SRL
Design Year: 2024-2025
Status: Completed
Location: Timisoara, Romania
Gross area: 1311 sqm
Text: ateliercetrei
Photographer[s]: ateliercetrei, Primaria Municipiului Timisoara, Ovidiu Micsa / ADMO Studio