
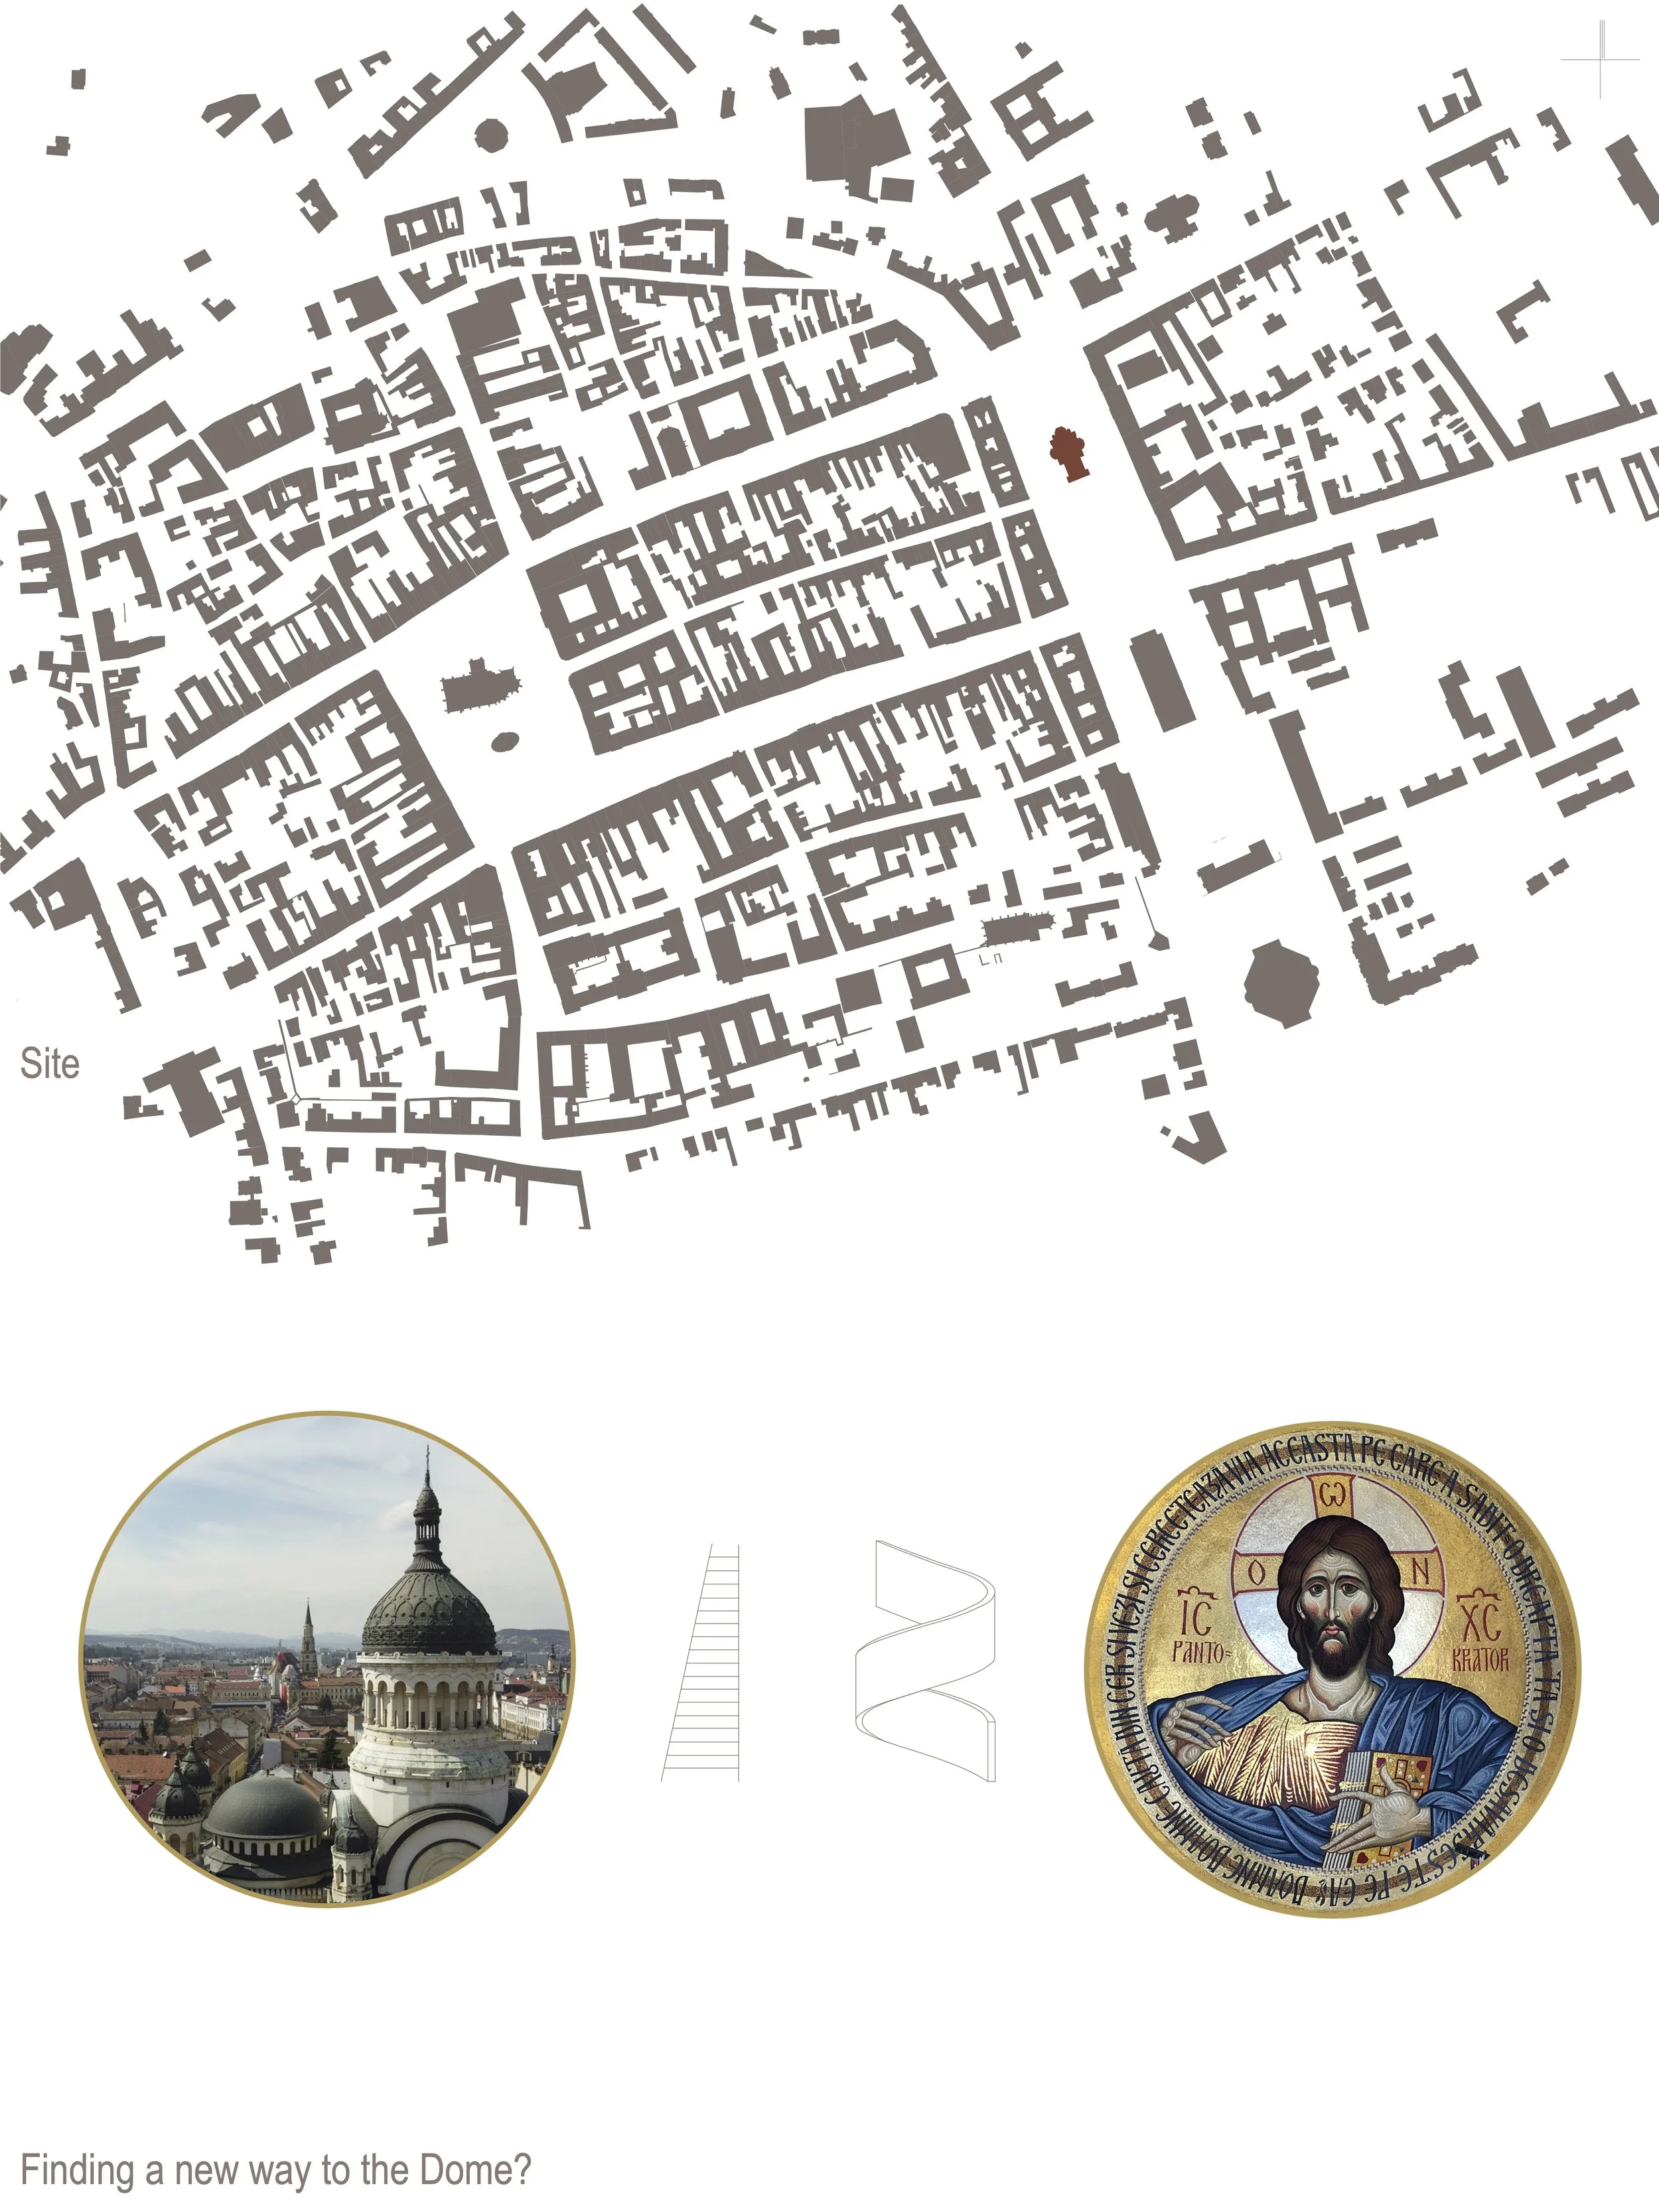
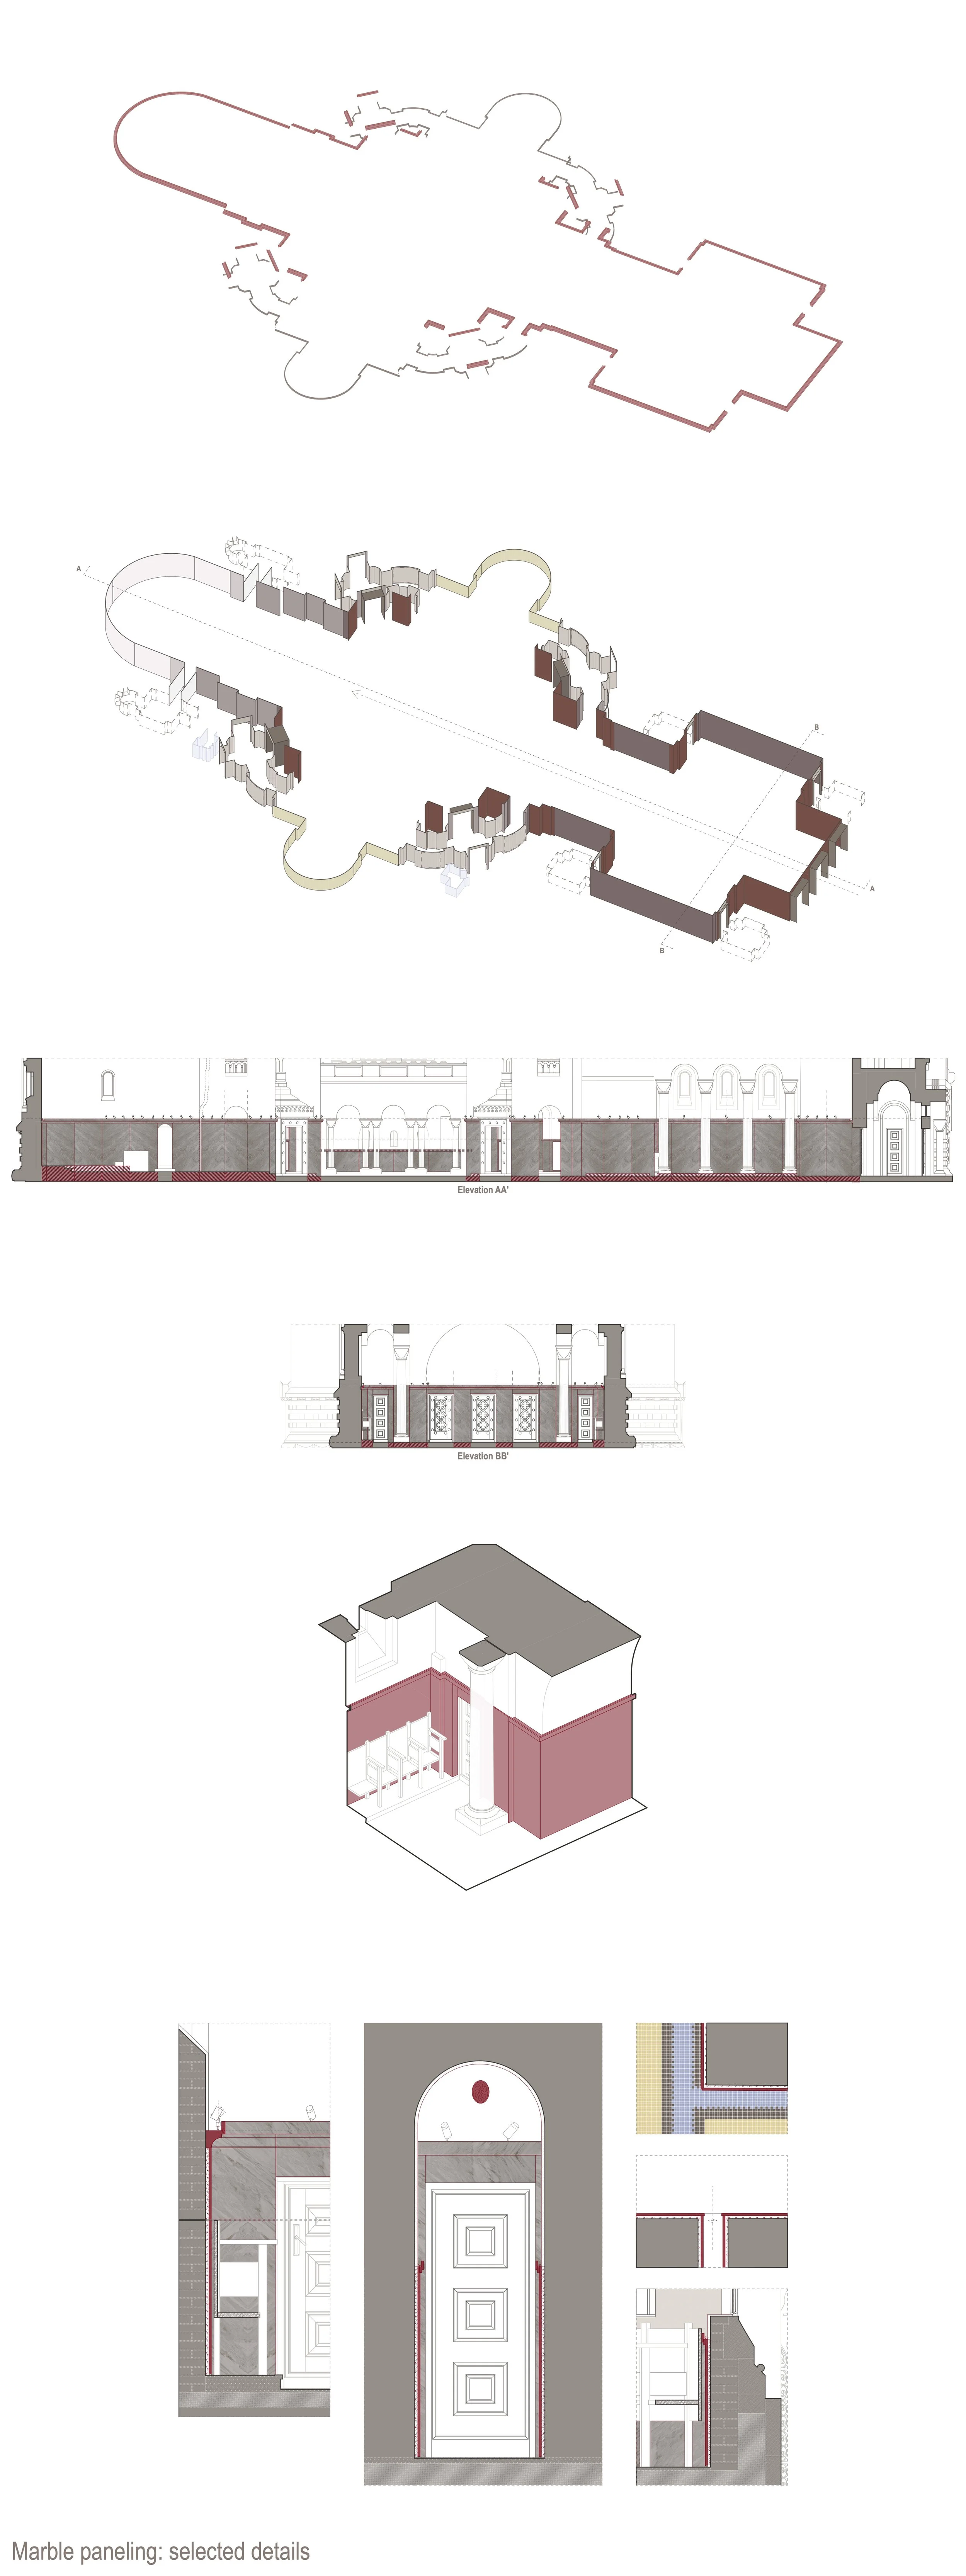
There are moments in a project when the answer to a question is already there. It has perhaps always been there. What is missing is not the answer, but a way of seeing it.
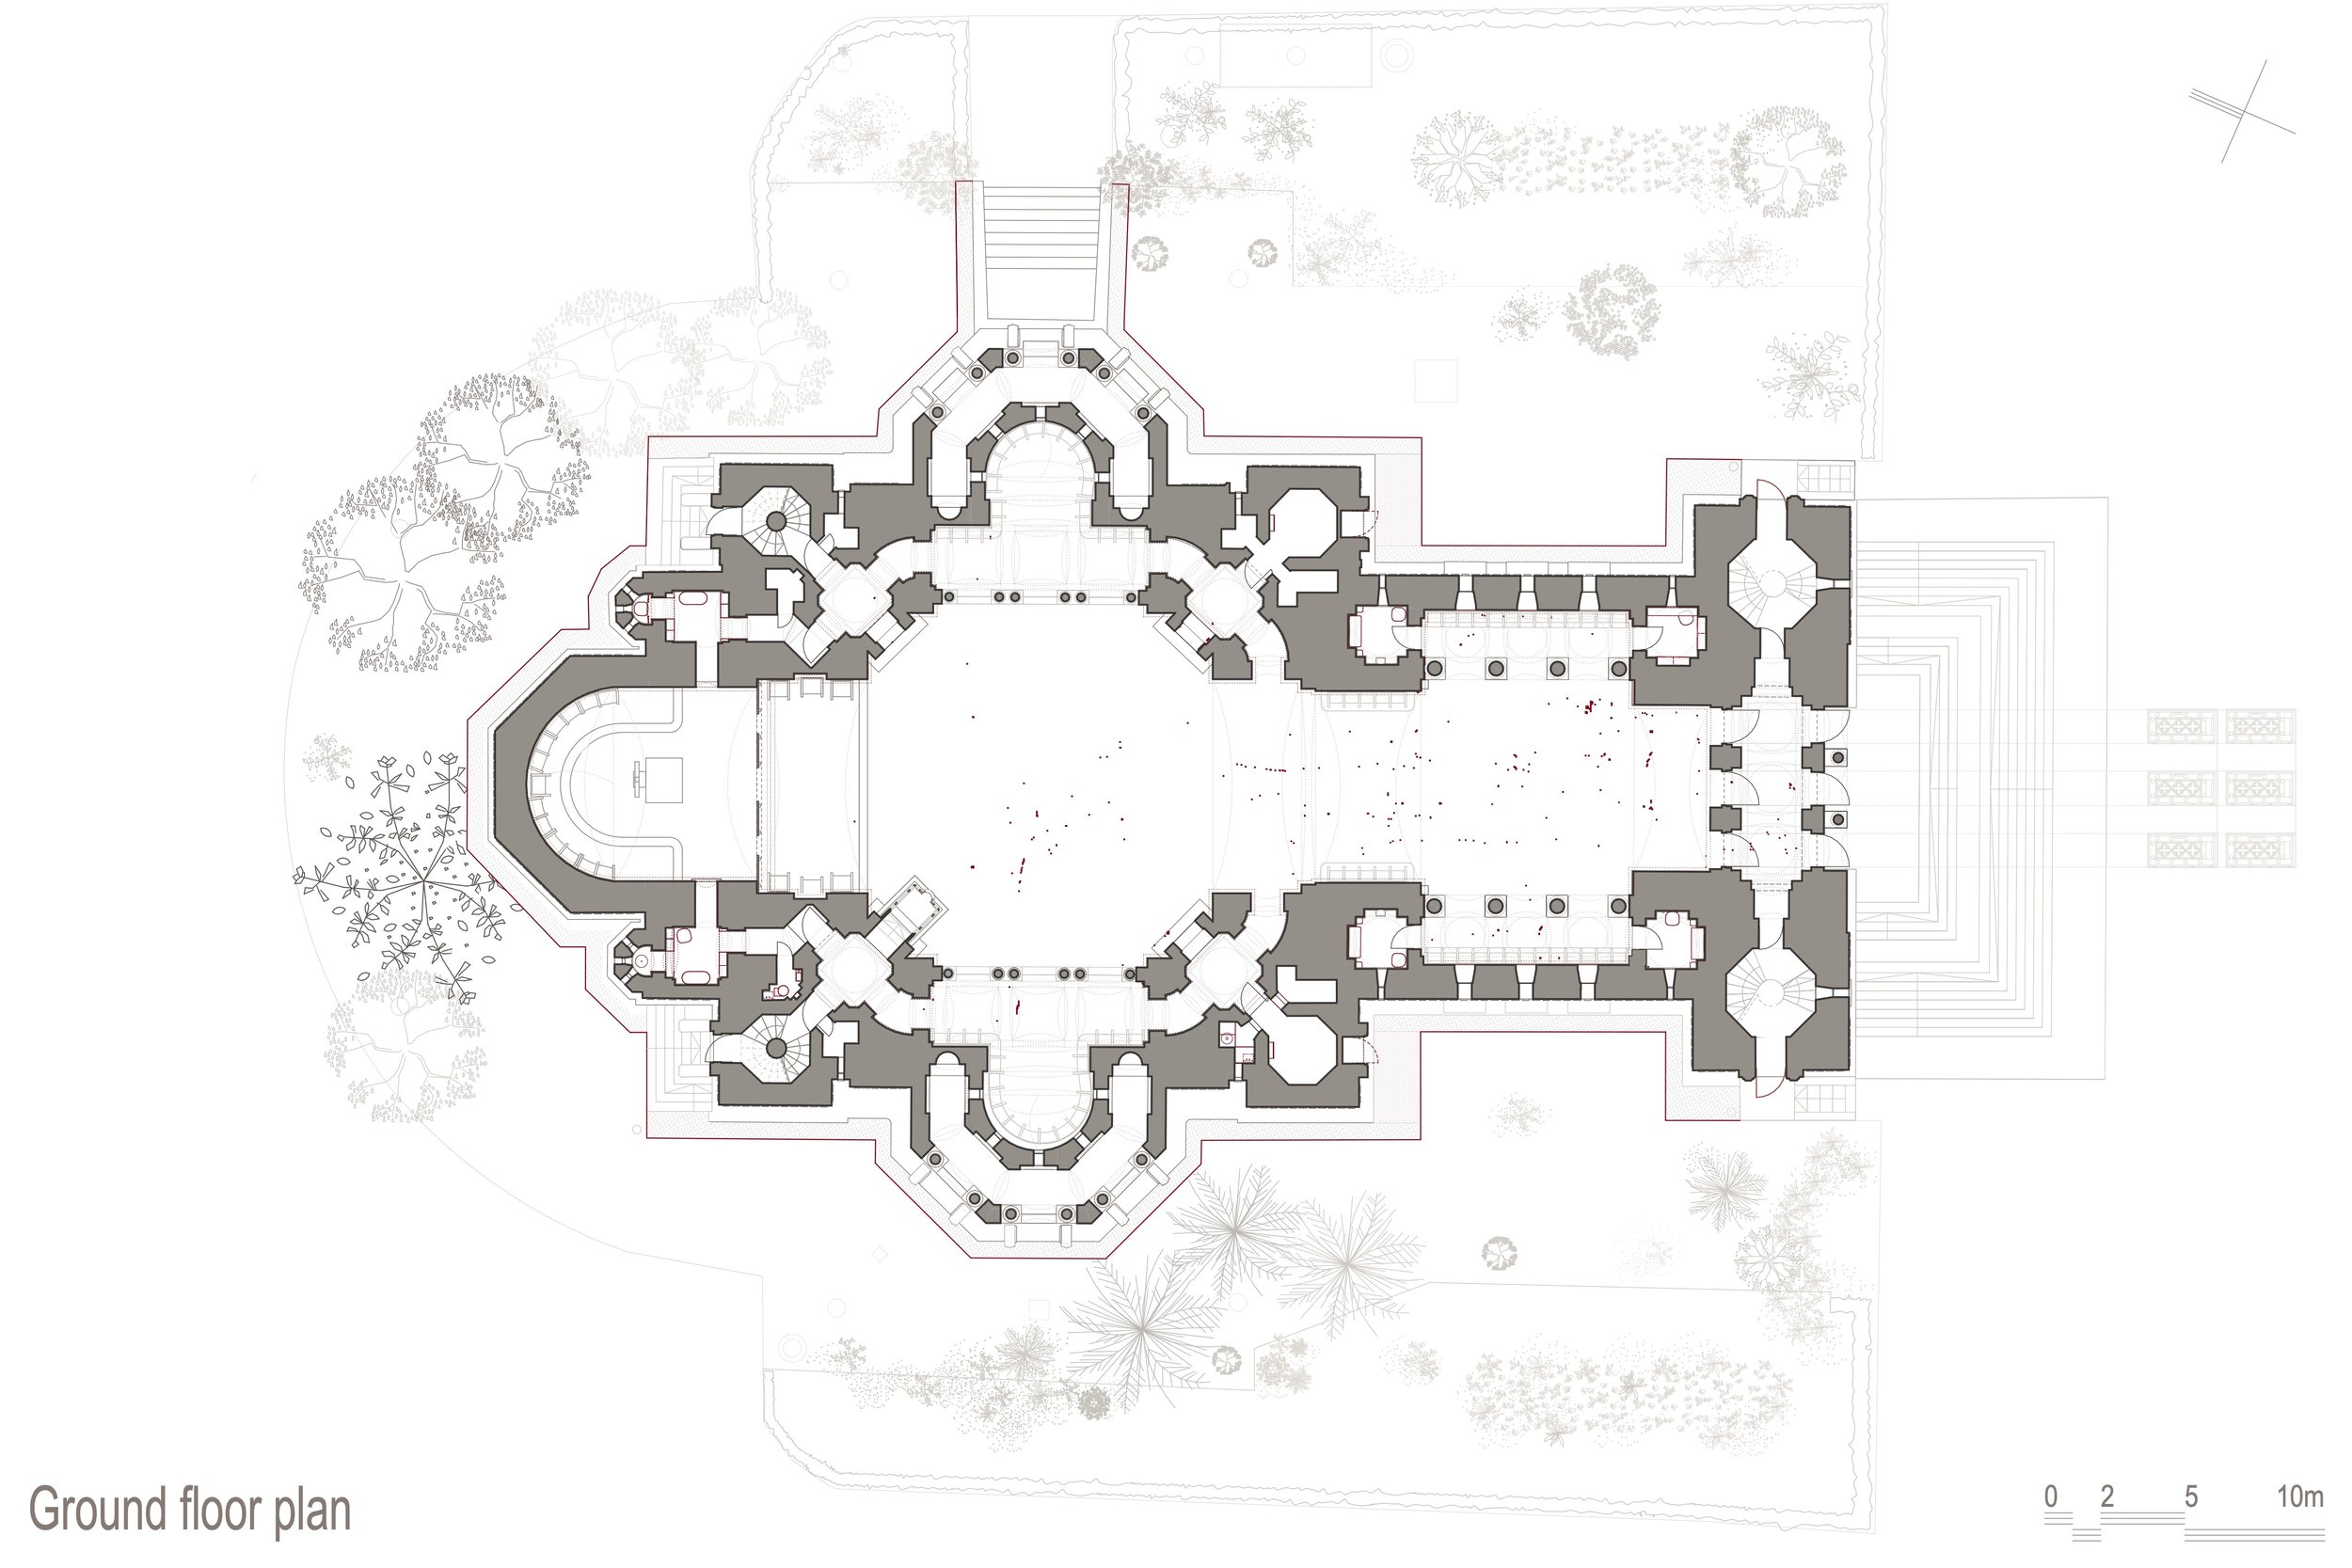
The project for the rehabilitation, restoration and opening to visitors of the Metropolitan Cathedral of Cluj-Napoca began with the building itself: with its history, its material fabric, its present condition and with the need to understand a monument whose apparent legibility conceals an unexpectedly complex spatial structure.
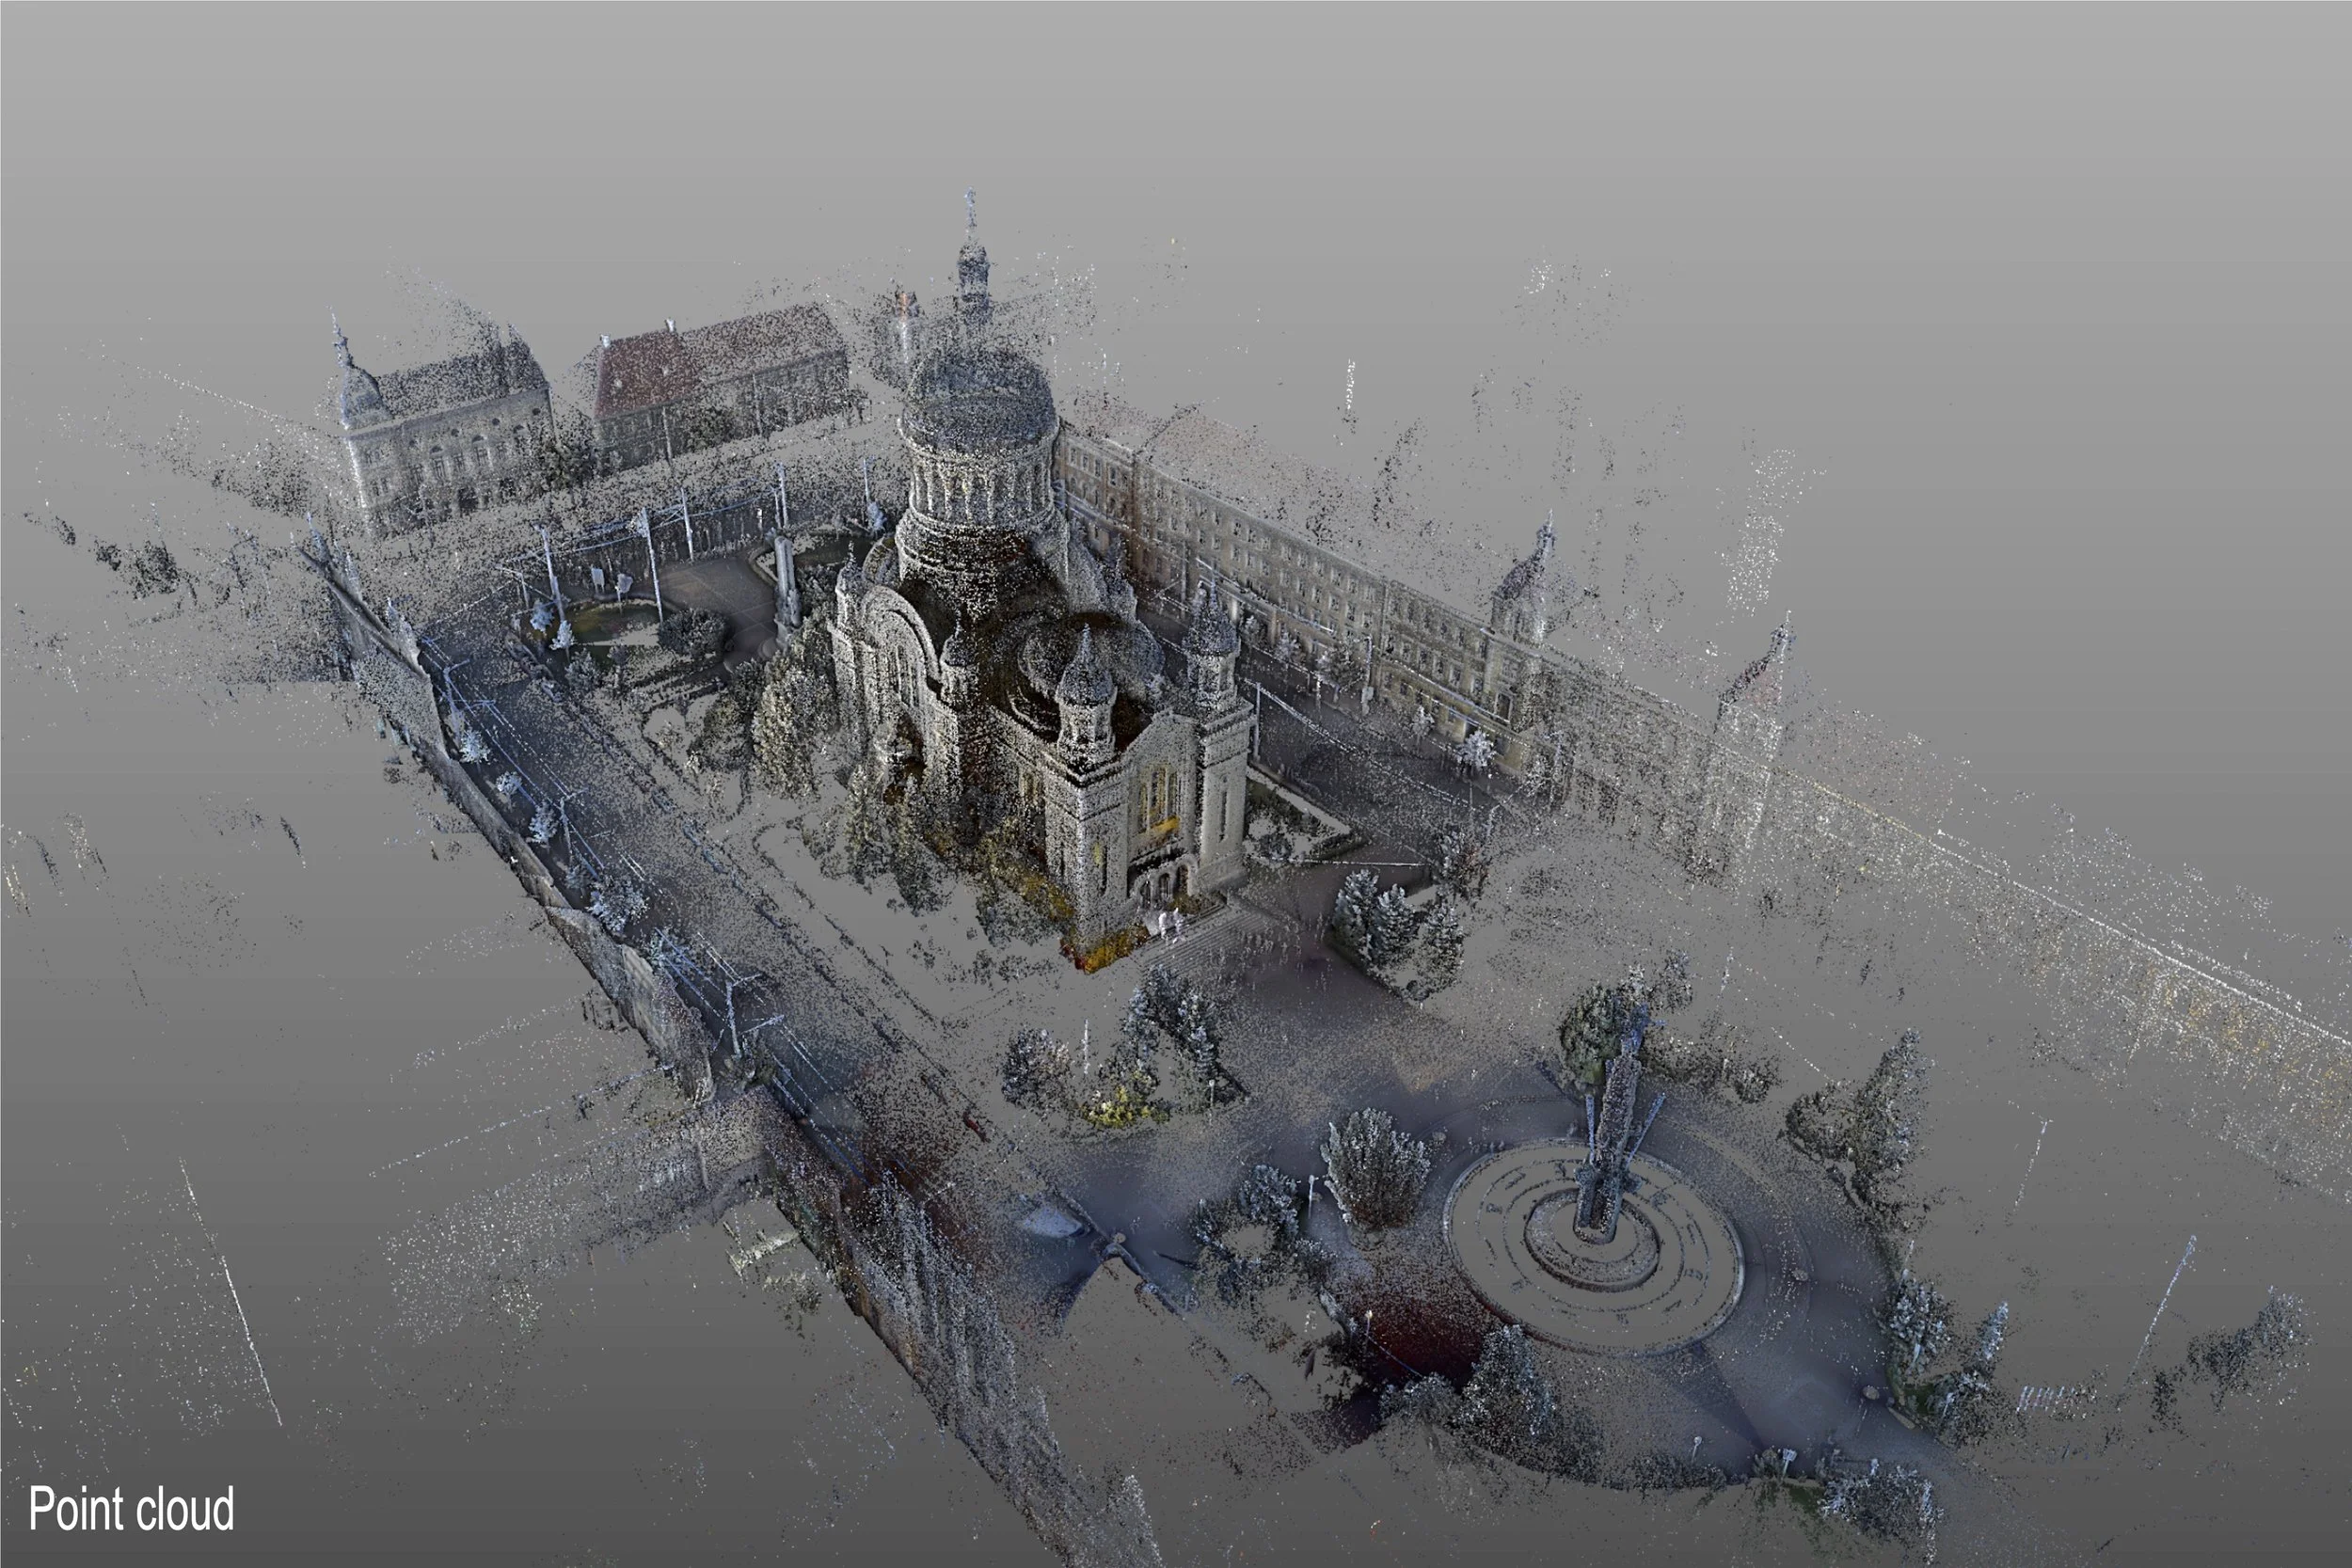
Laser scanning and three-dimensional information modelling became more than instruments for recording the Cathedral. They became instruments of discovery.
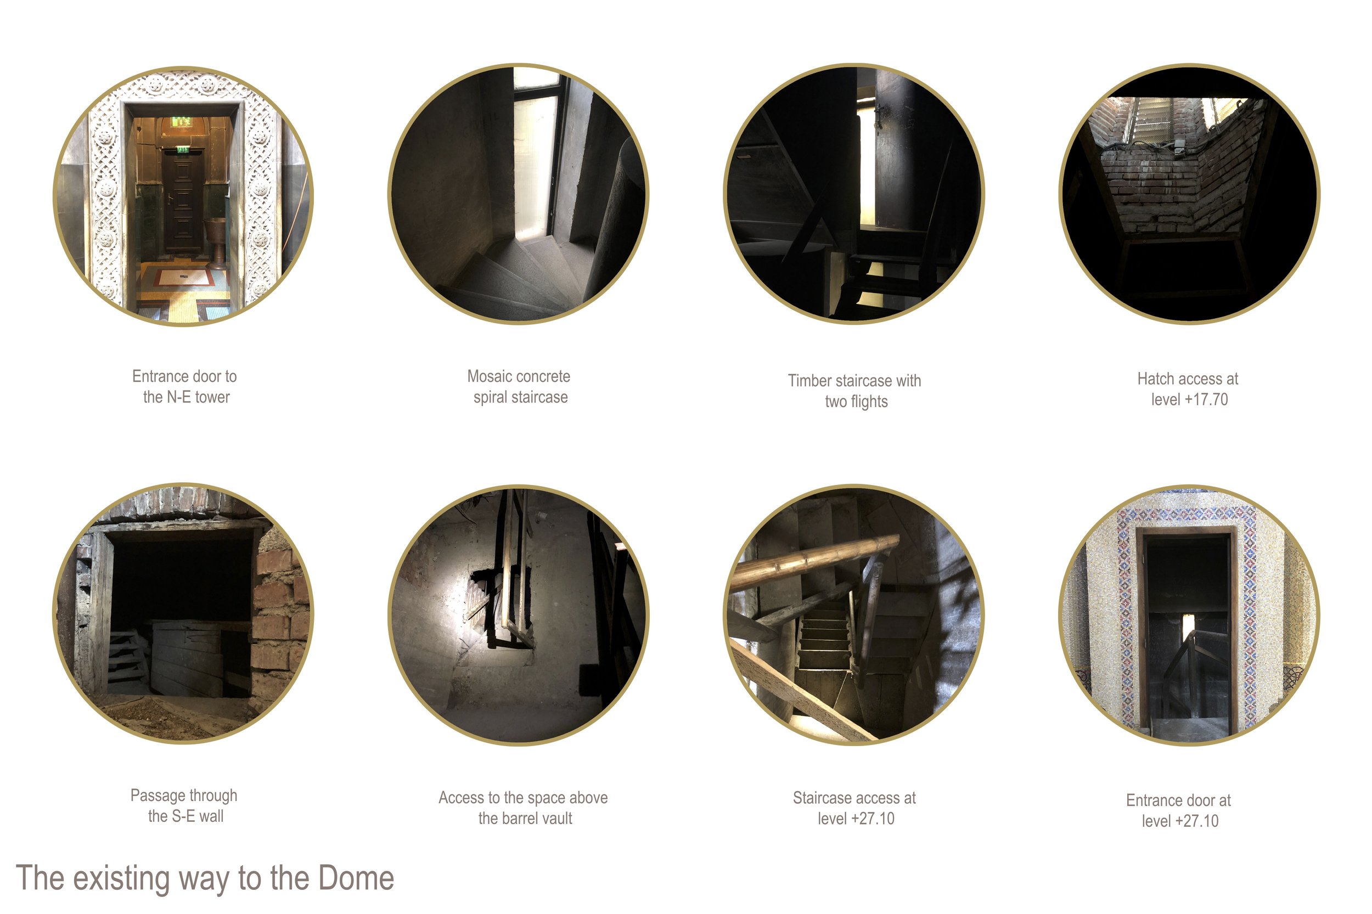
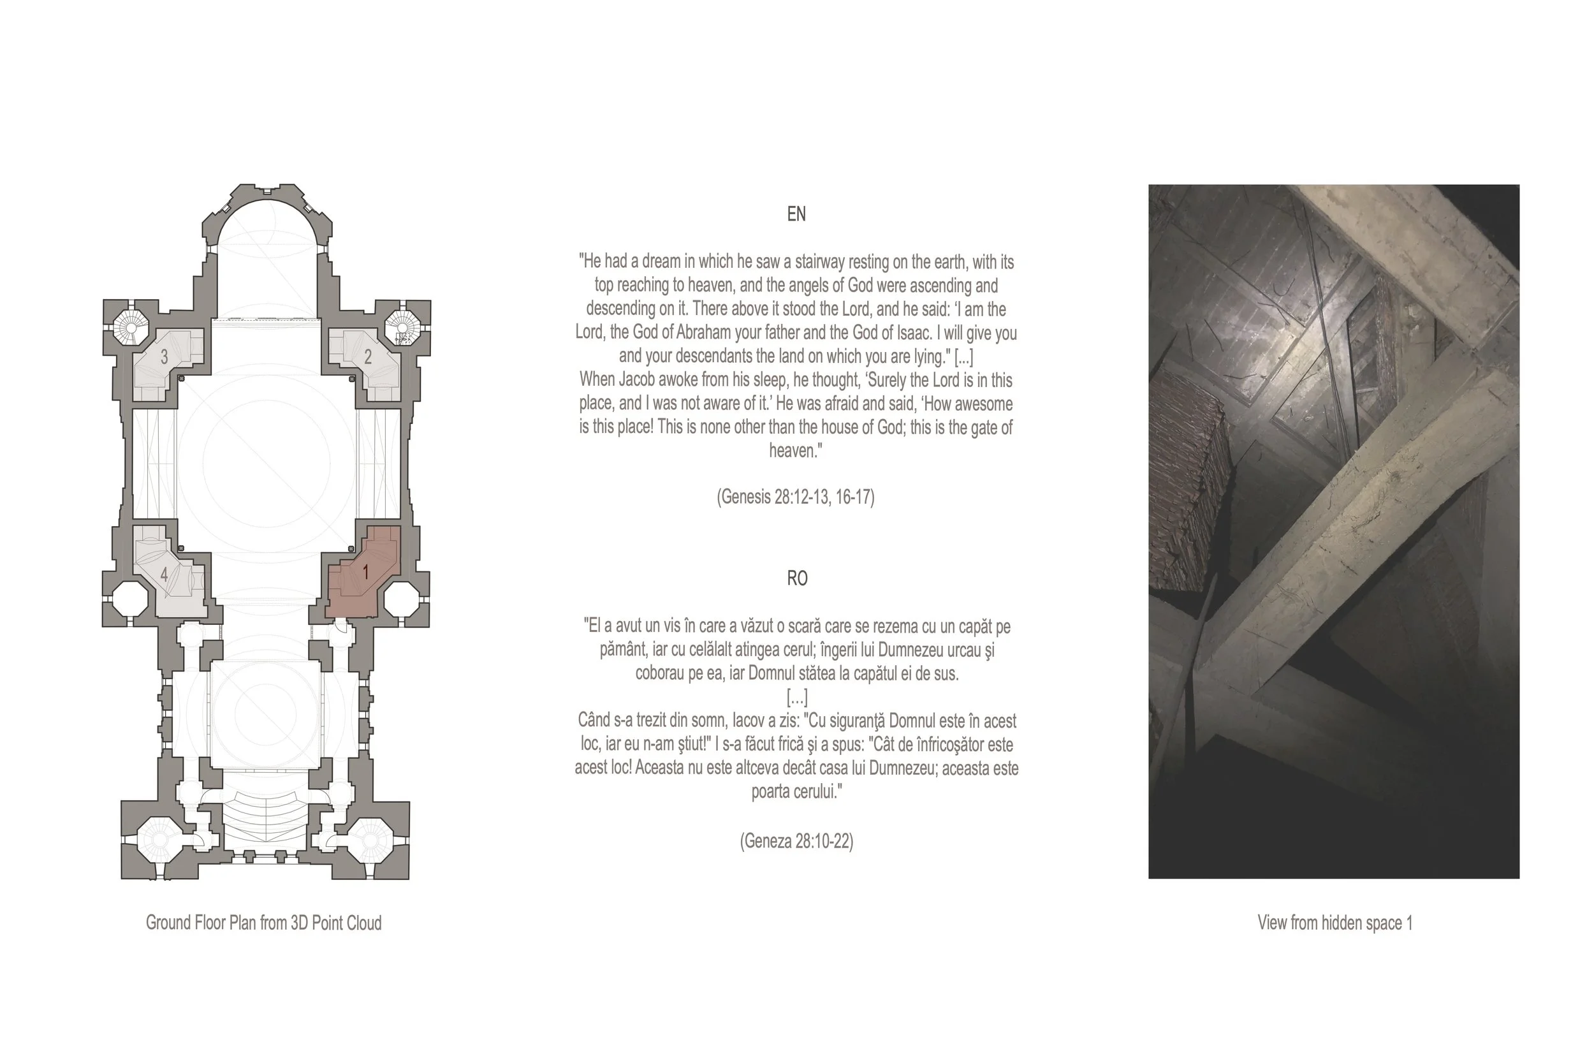
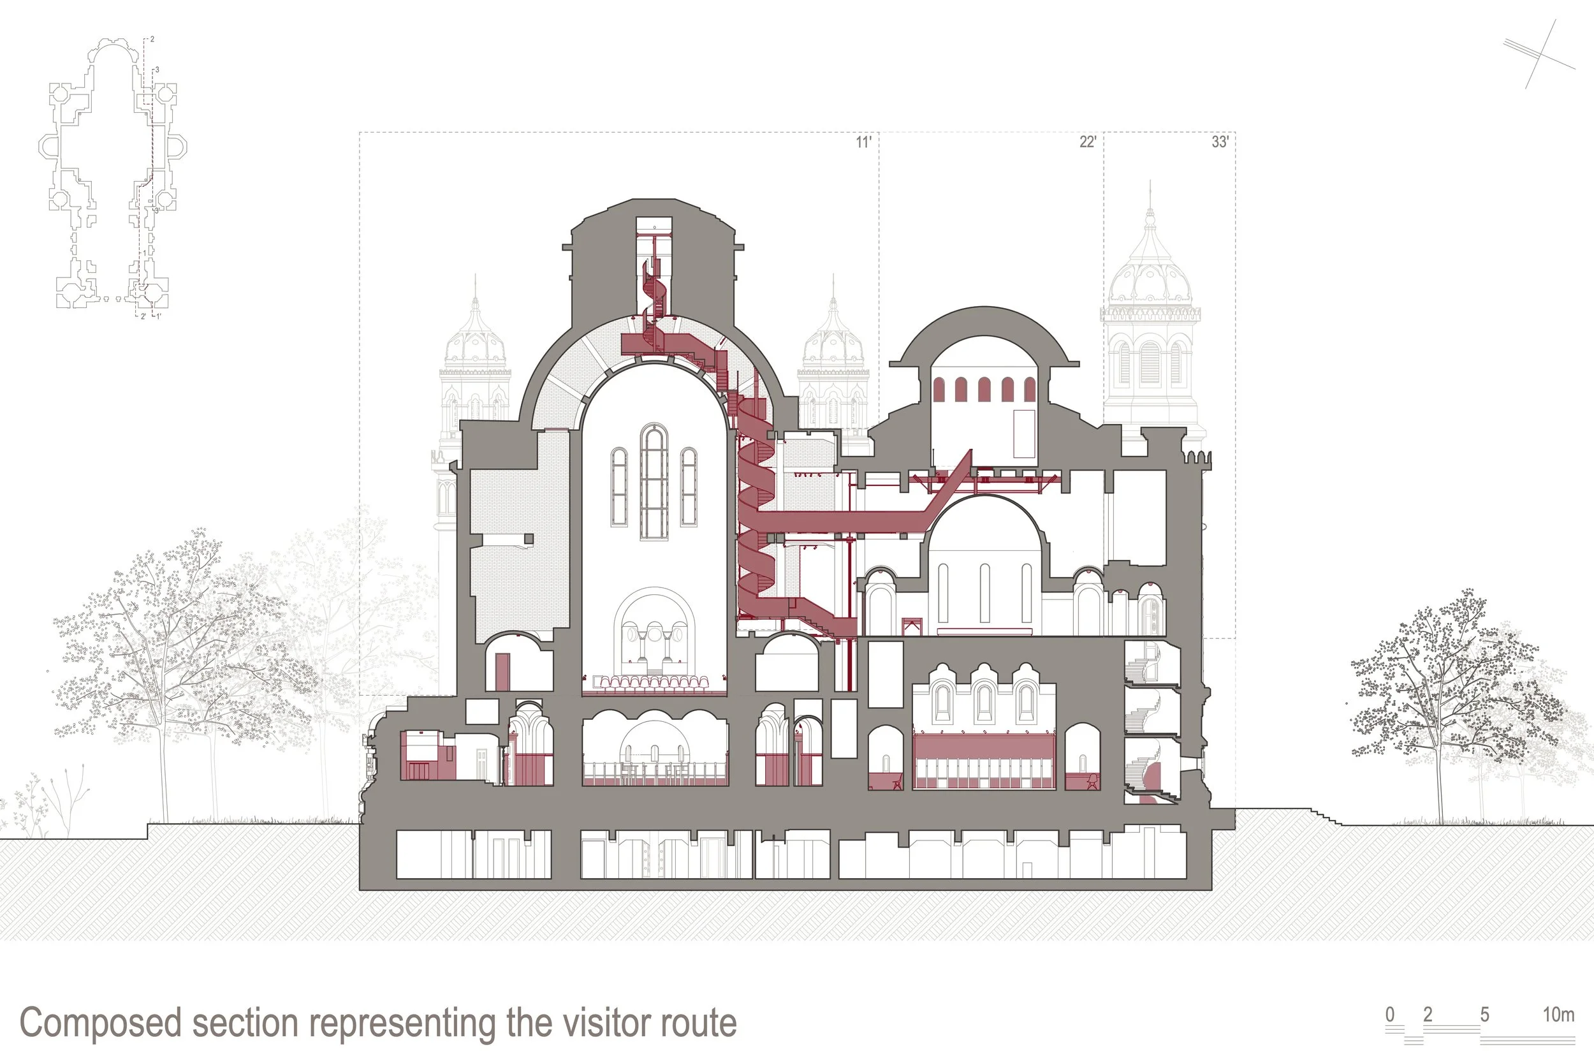
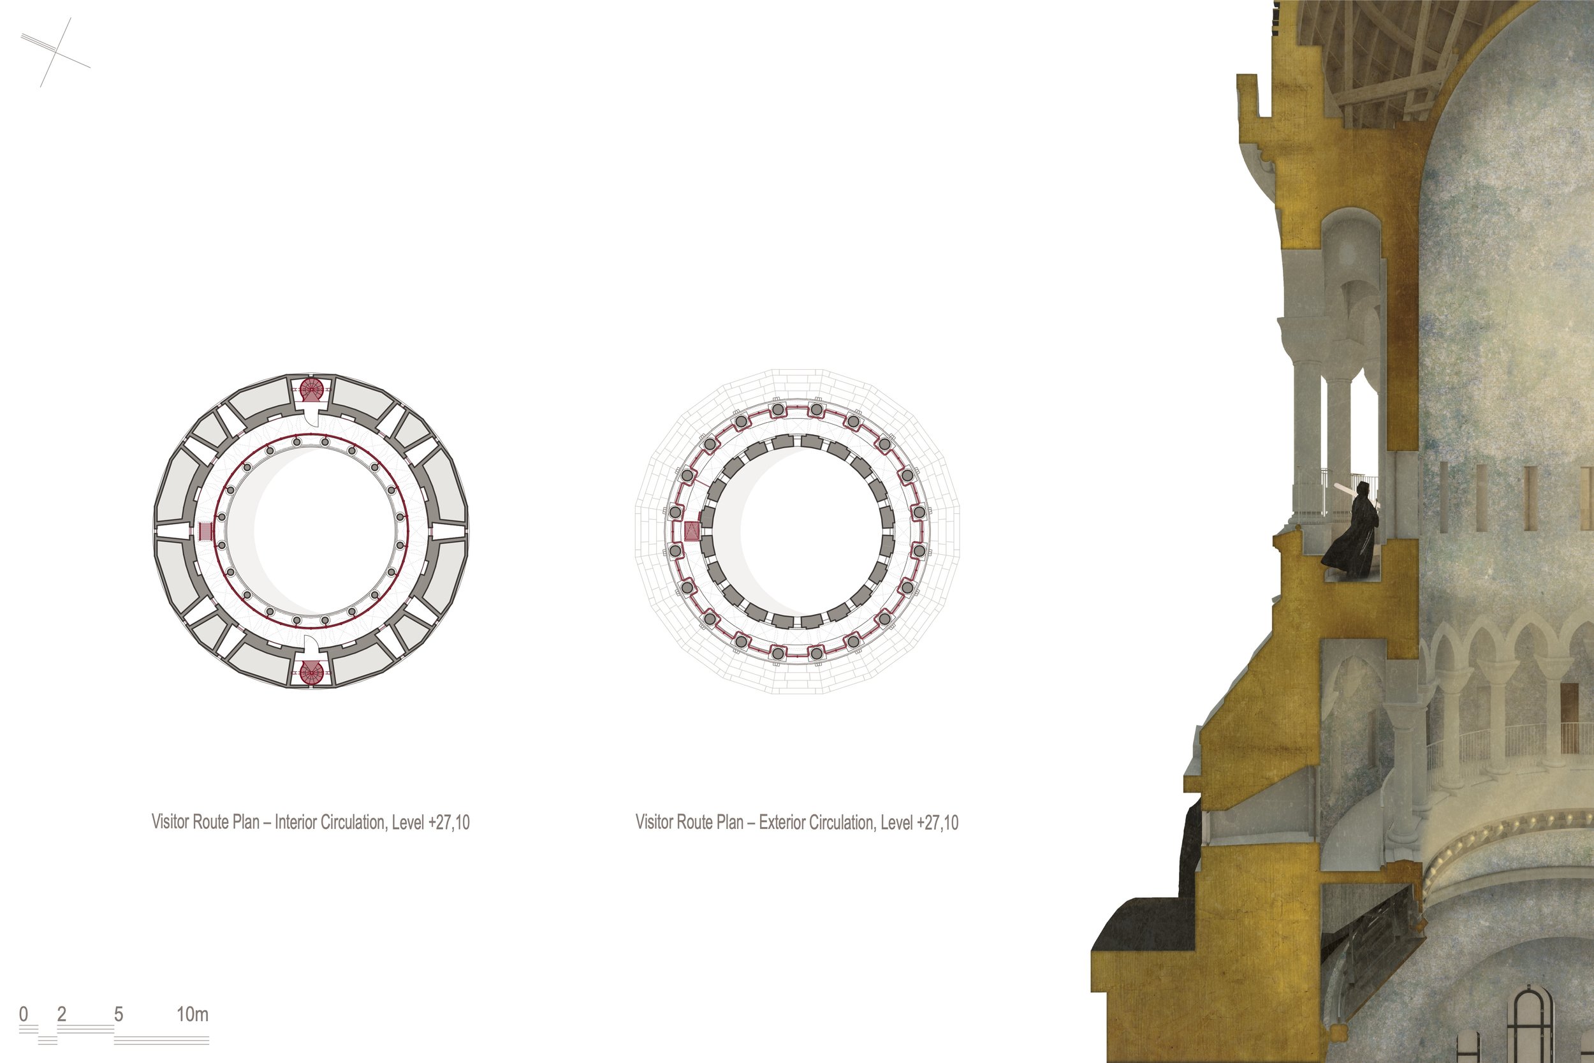
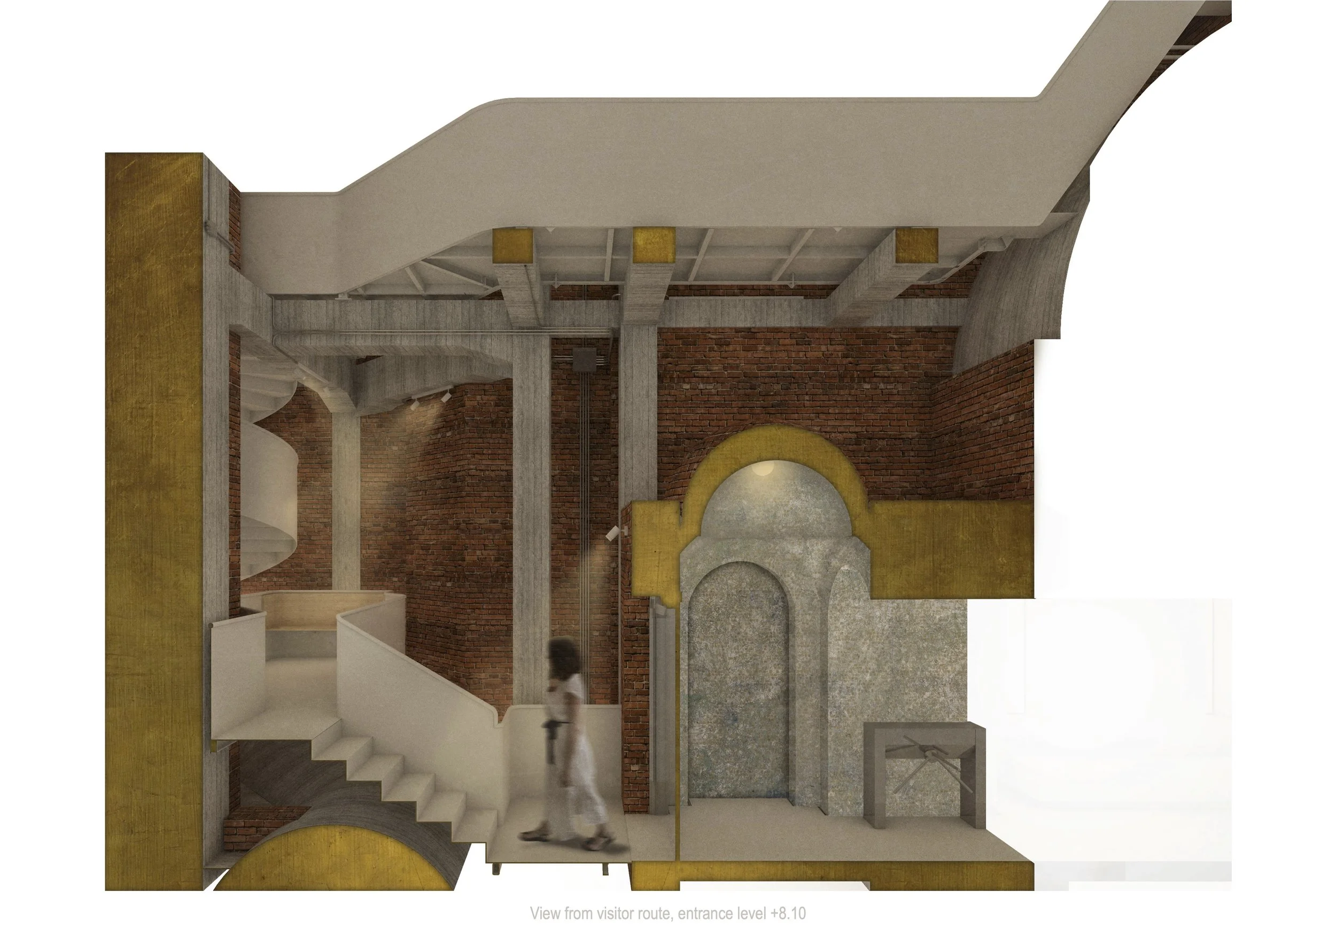
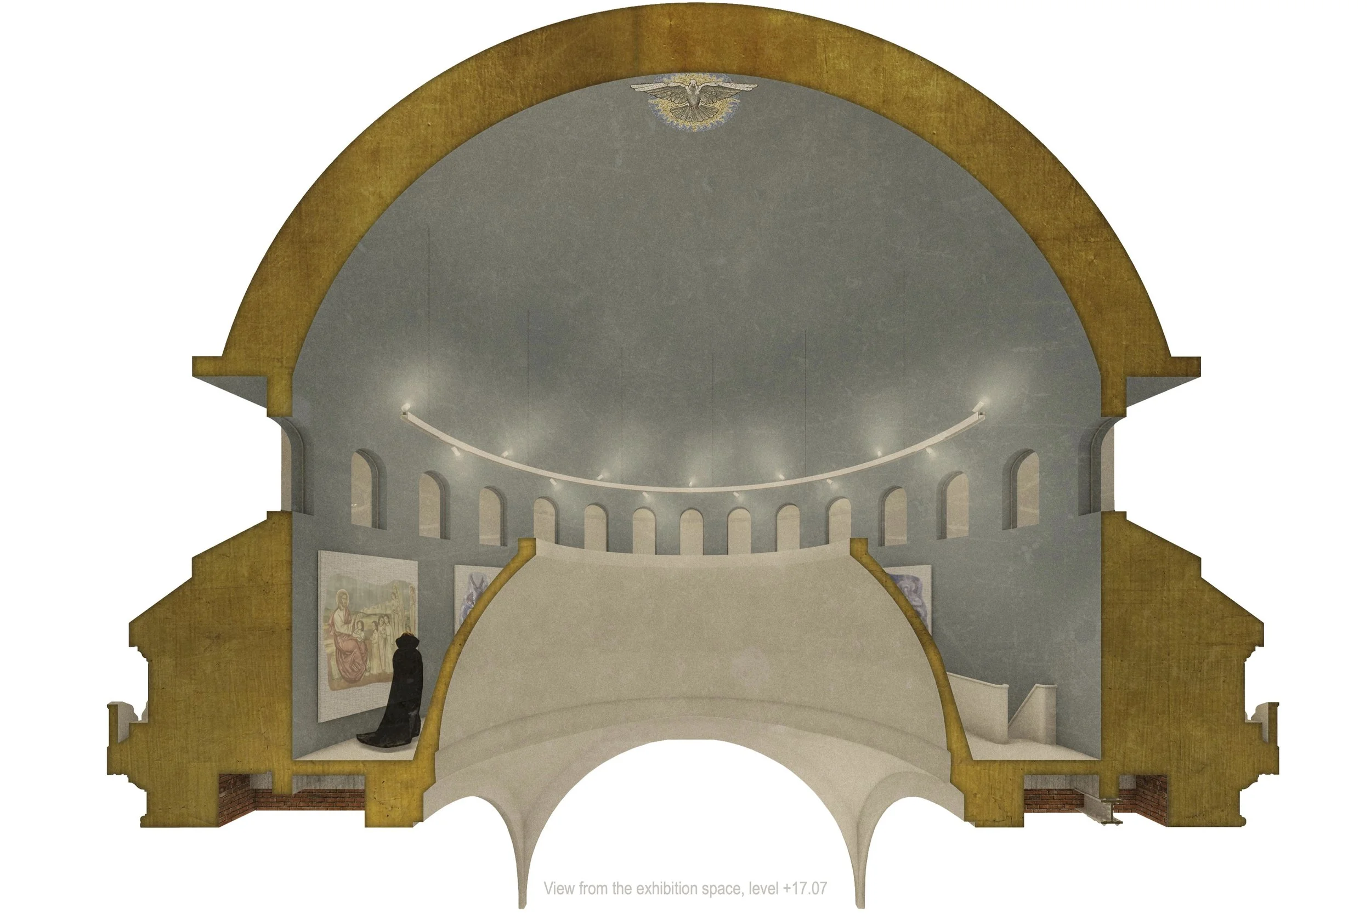
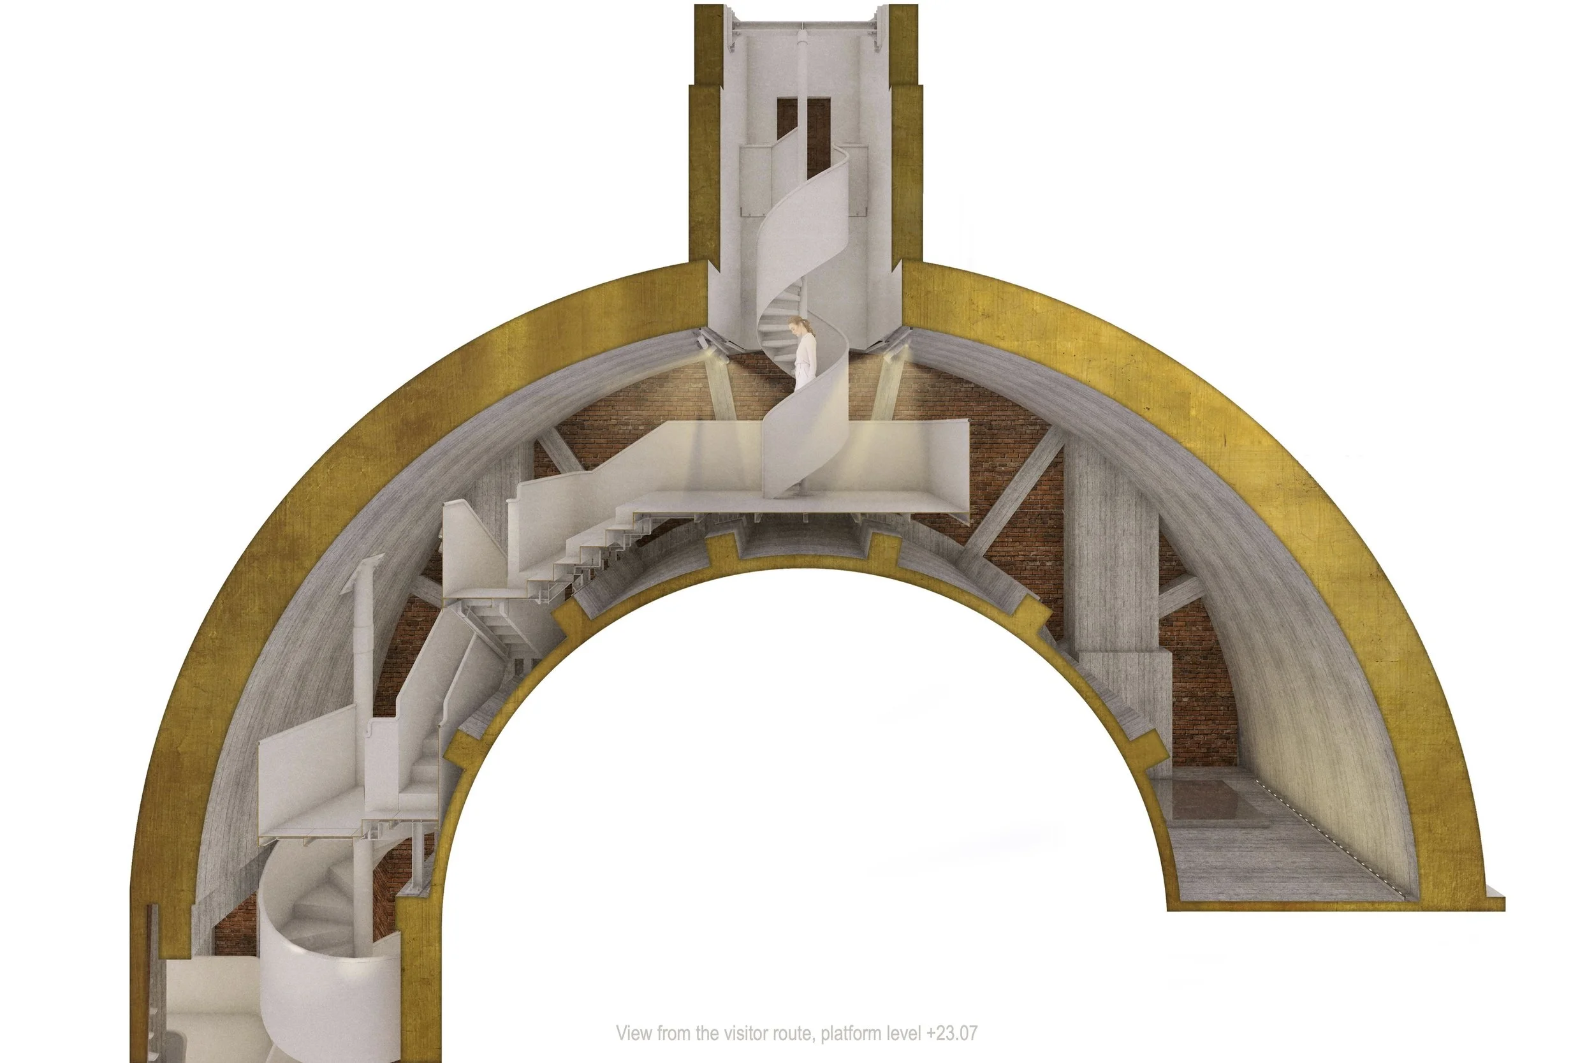
As the building was gradually reconstructed as a digital model, another architecture emerged within the architecture we thought we knew: a sequence of narrow, unfinished spaces caught between the inner walls of the Cathedral and its outer envelope, around the nave and between the shells of its domes. Spaces conceived as part of the building, yet never intended to be seen. Some could hardly be entered. Others had remained virtually inaccessible. From the church below, and from the city outside, none of them existed as perceptible space.
And yet they were there.
The discovery changed the project.
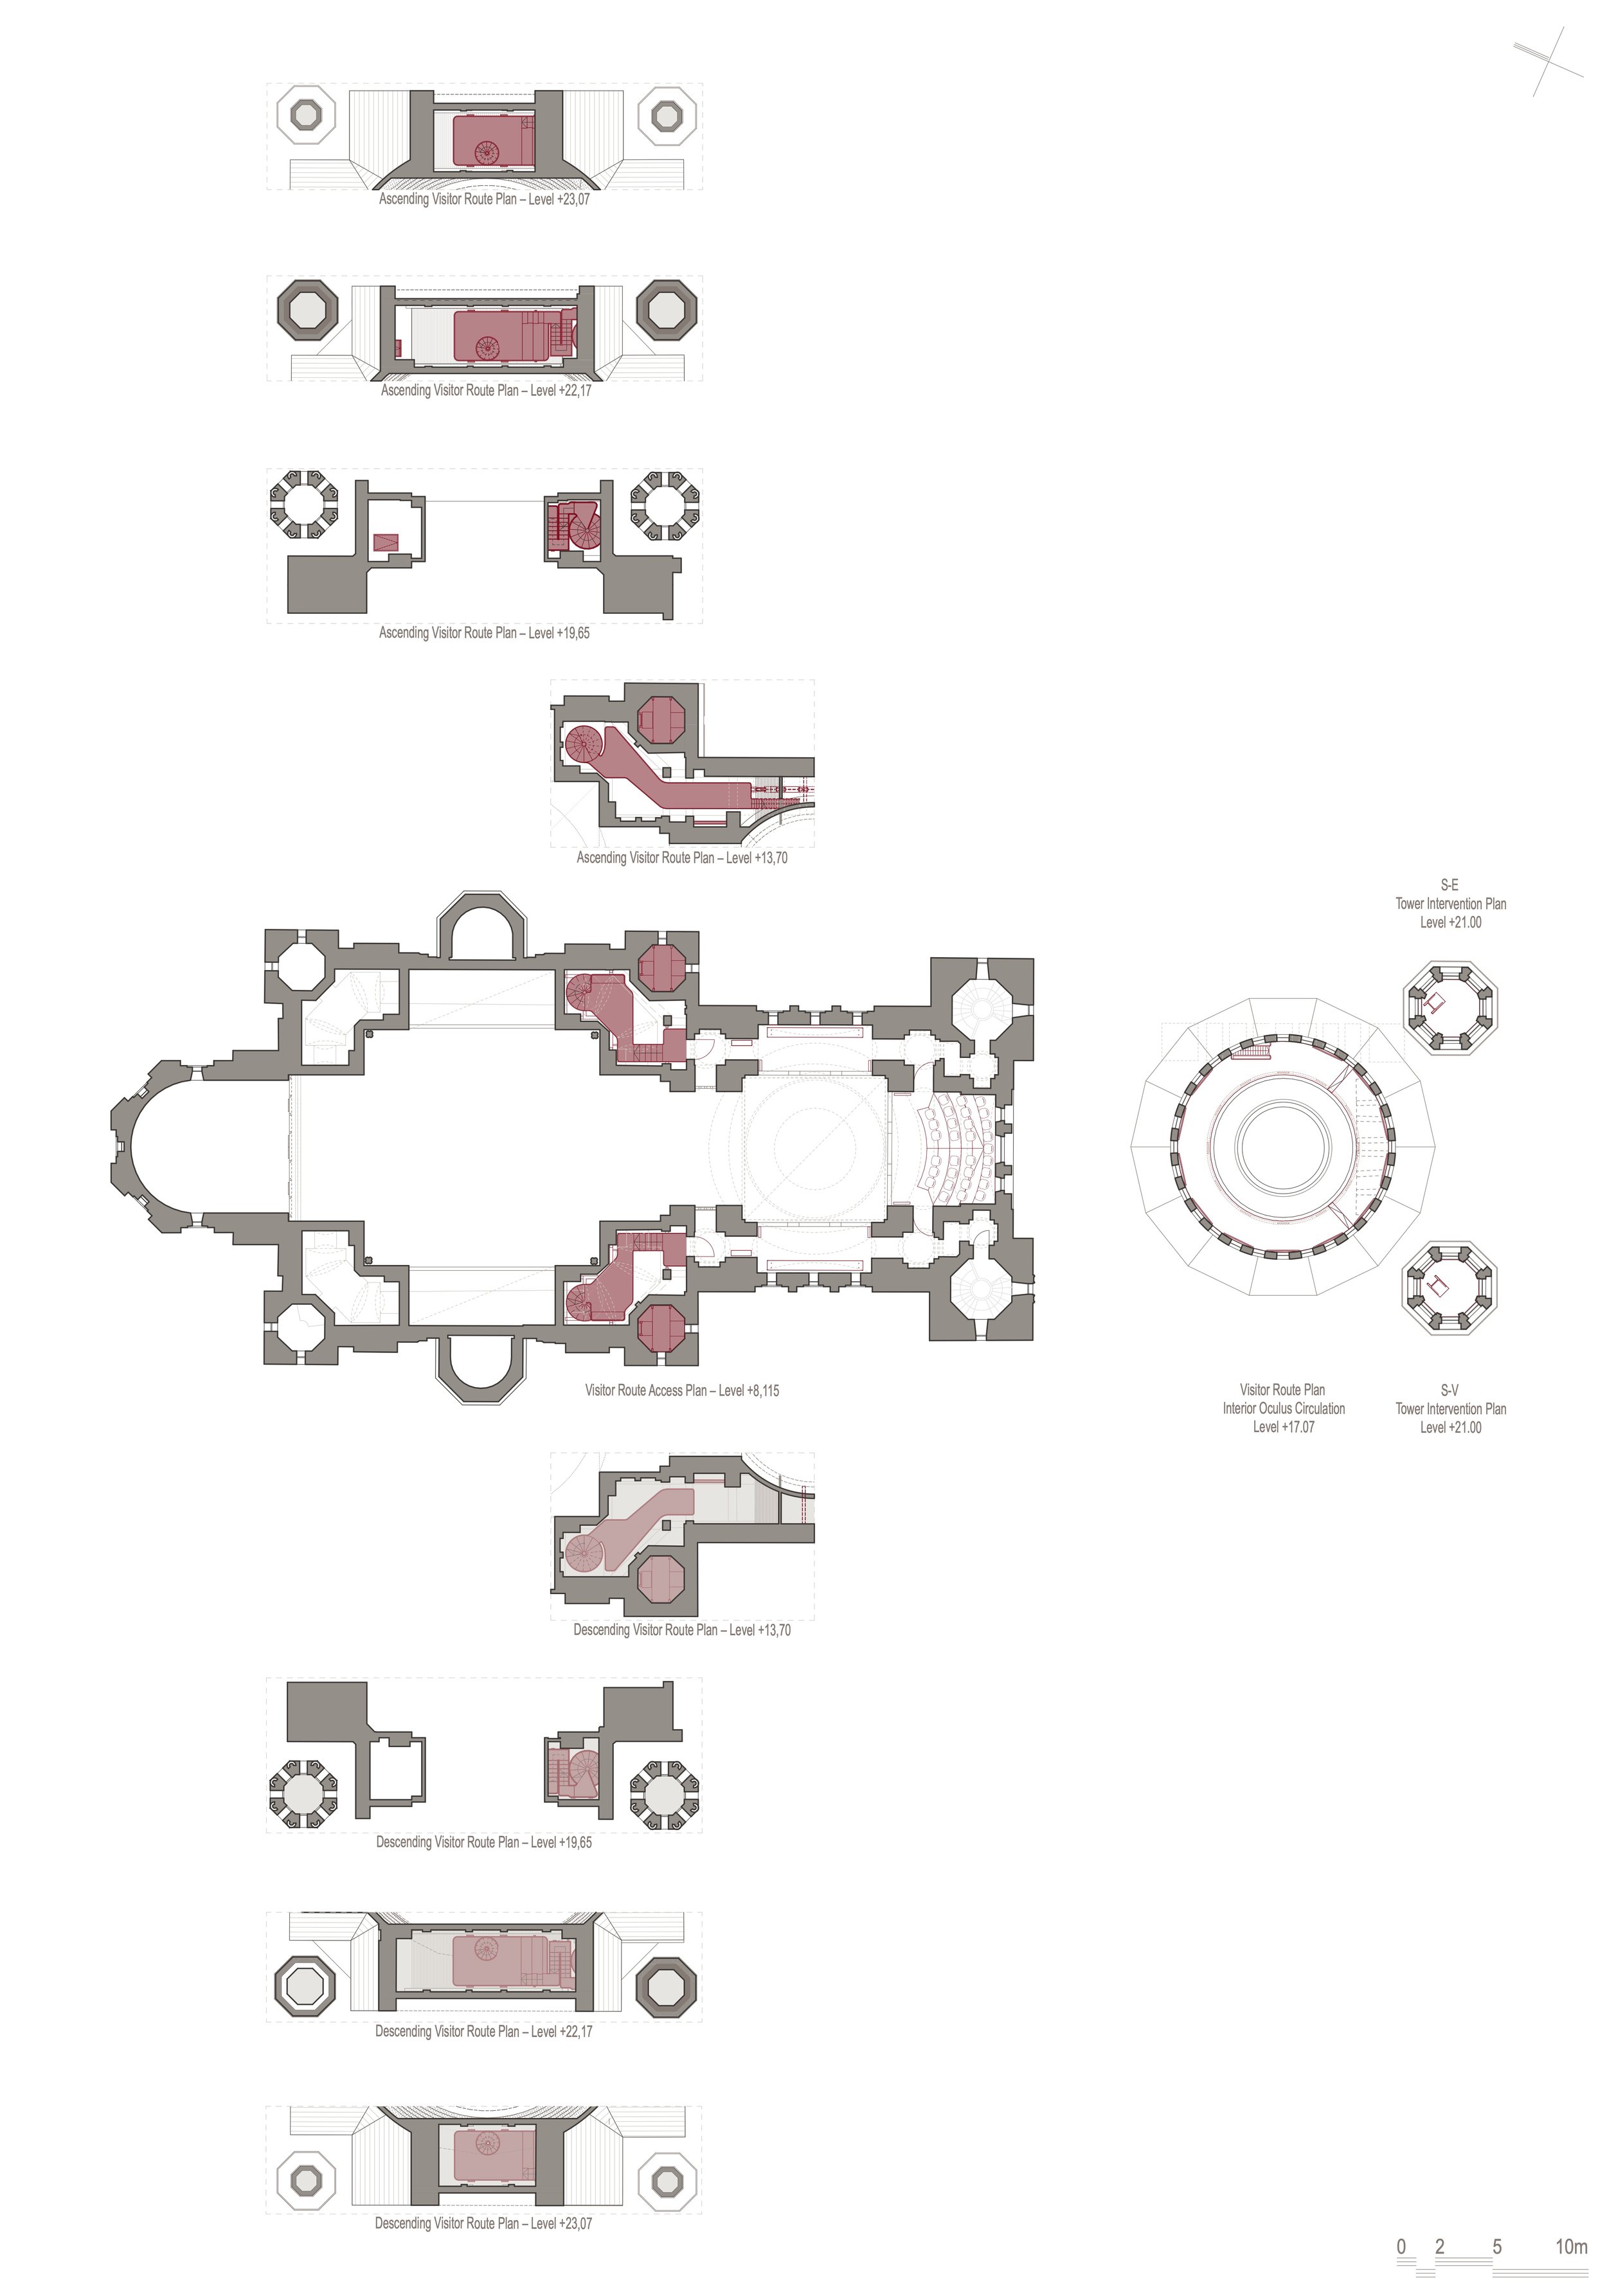
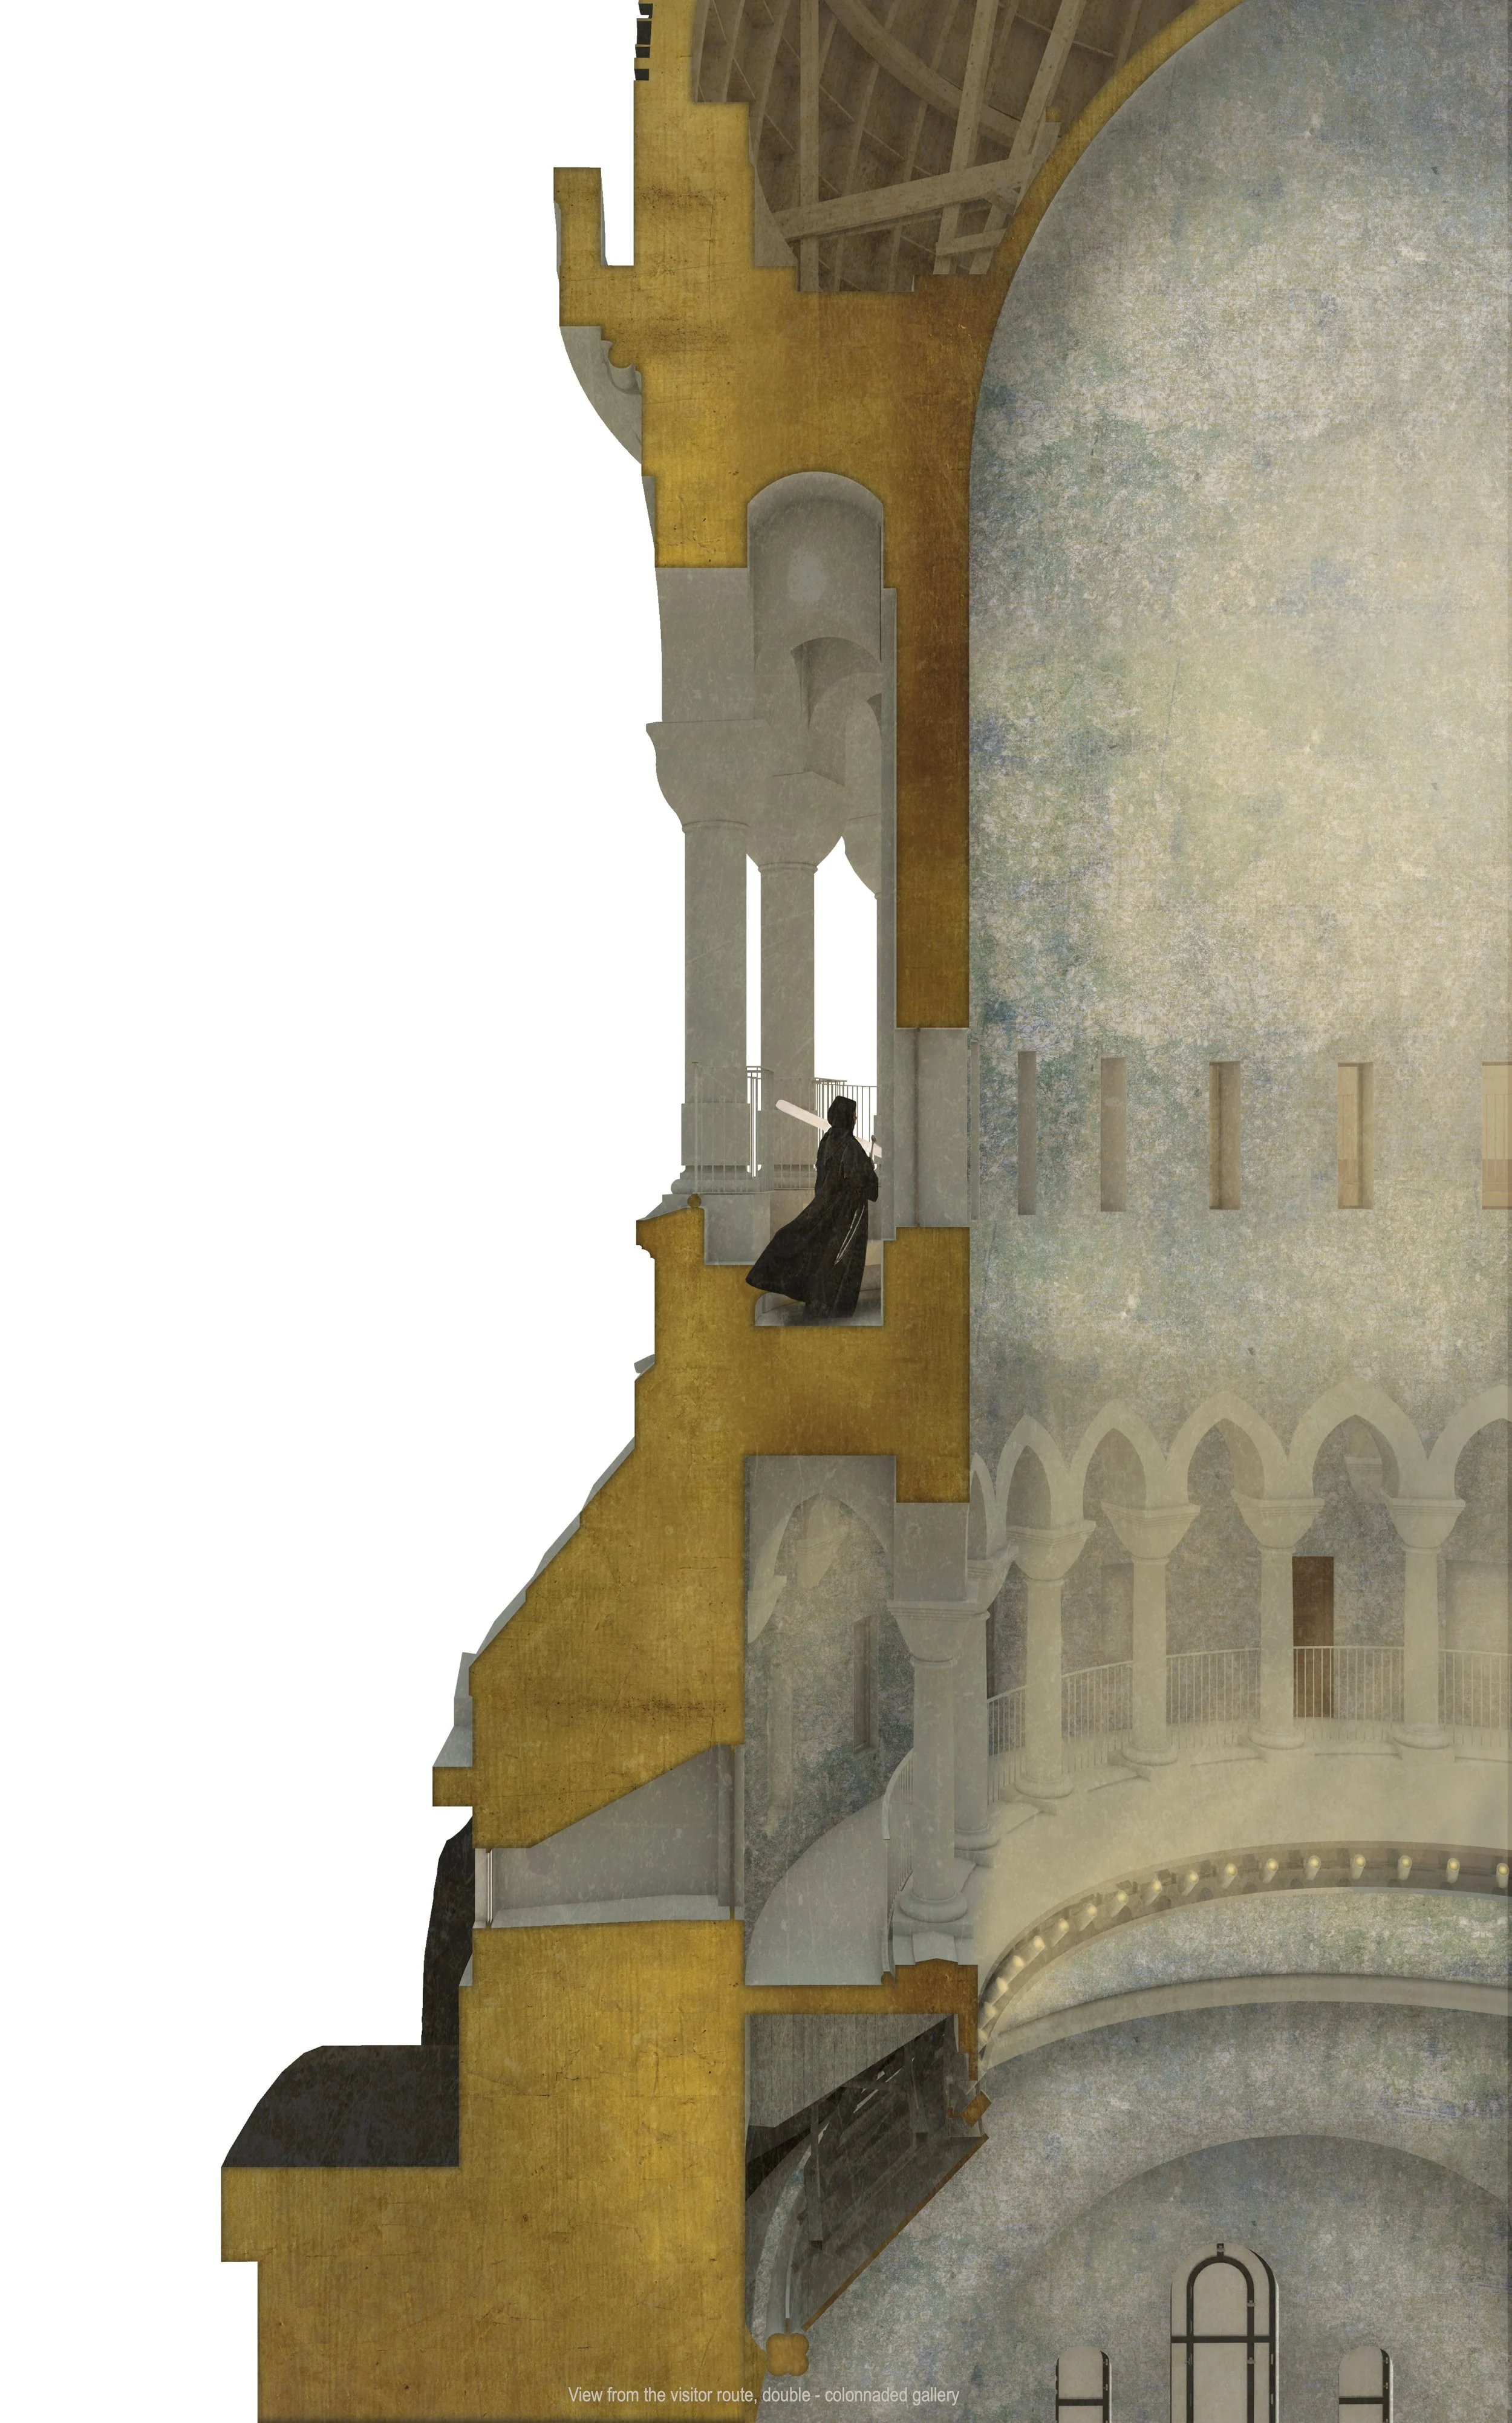
One of its central questions had been how to make the double colonnaded gallery beneath the great dome accessible to visitors without imposing a new circulation system upon the monumental interior of the Cathedral. The newly revealed spaces offered an answer: the route could unfold within the thickness and depth of the existing building, through an architecture that had until then remained outside ordinary perception.
A new ascent could inhabit an old, unseen space.
At that point, a biblical passage acquired an unexpected architectural resonance: “When Jacob awoke from his sleep, he thought, ‘Surely the Lord is in this place, and I was not aware of it.’ […] ‘How awesome is this place! This is none other than the house of God; this is the gate of heaven.’” - Genesis 28
The resemblance was difficult to ignore.
Jacob discovers the meaning of a place only after becoming aware of something that had been present but invisible to him: a connection between earth and heaven, materialised in his dream as a ladder on which angels ascend and descend. In the Cathedral, a hidden space revealed through surveying was about to accommodate an ascending and descending route leading visitors from the level of the church towards the galleries surrounding the dome - towards an unusual proximity to the Pantocrator and, ultimately, towards the city seen from above.
This coincidence became the starting point of a second investigation.
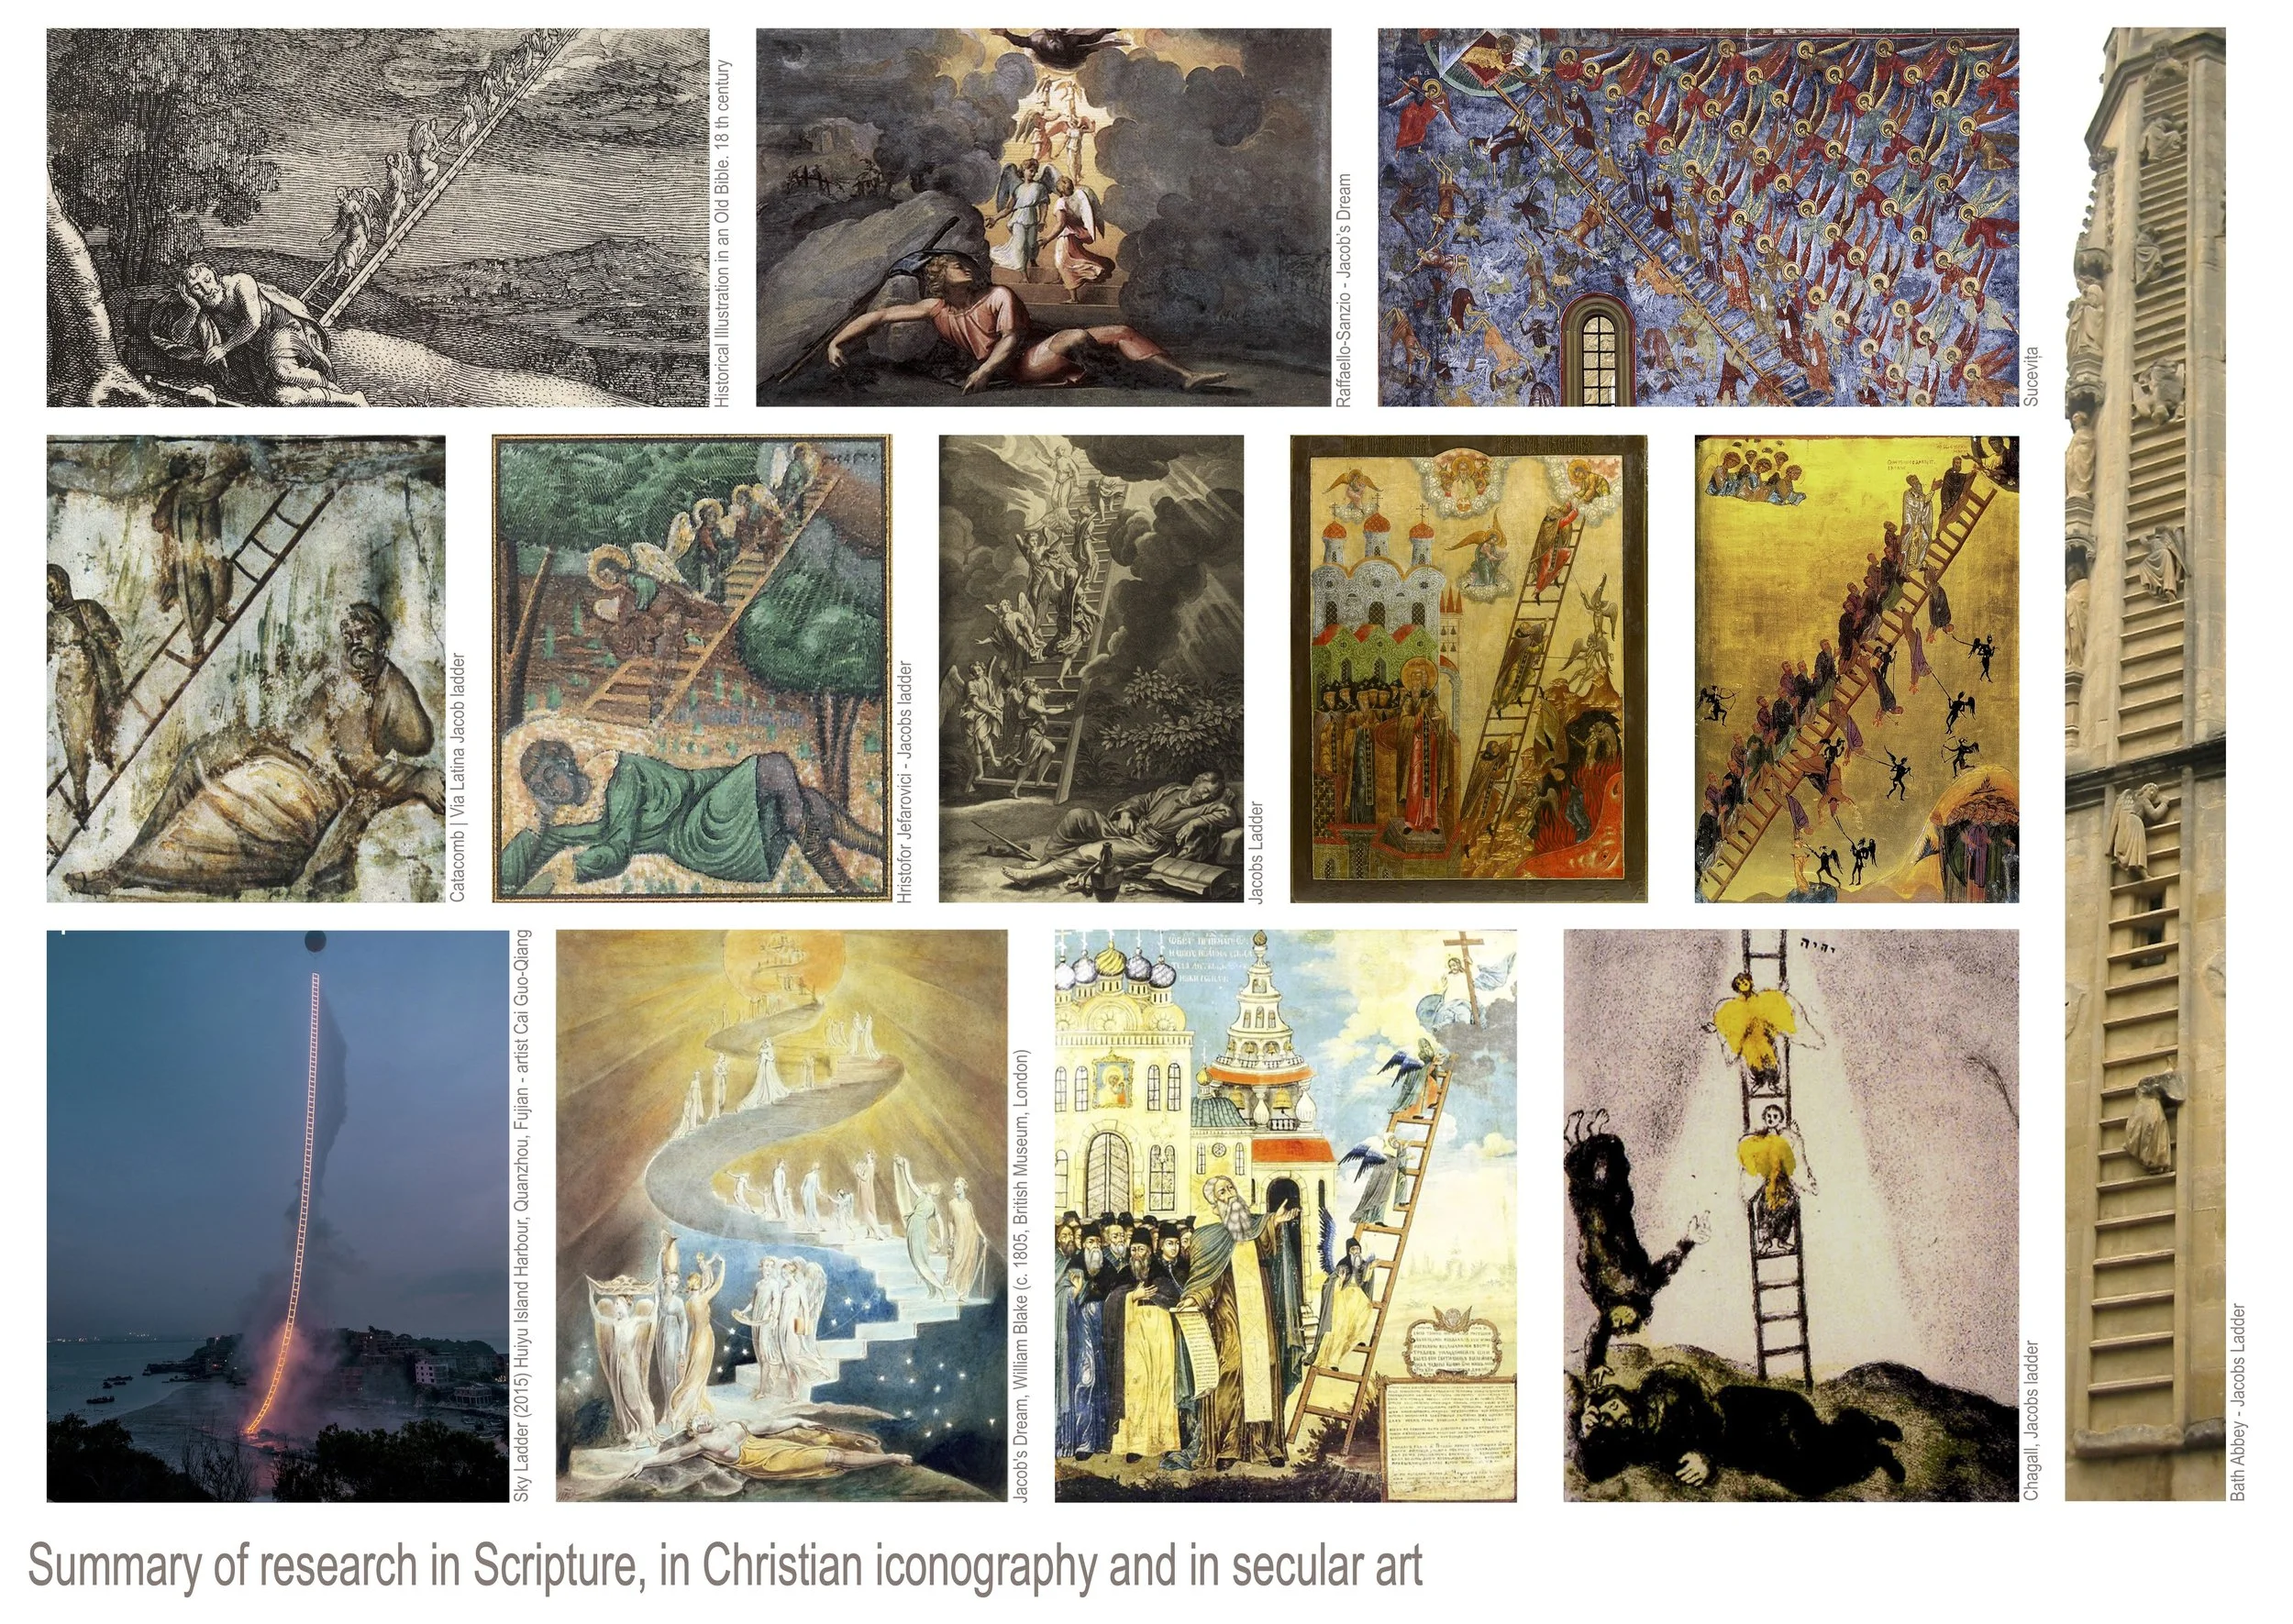
We began looking for Jacob’s ladder.
We looked for it in Scripture, in Christian iconography and in secular art; in early representations and medieval frescoes, in engravings, paintings and contemporary works. We looked at the Ladder of Divine Ascent, at Sucevița, at William Blake, Chagall and representations of Jacob’s dream across different periods and cultures. What interested us was not the possibility of borrowing an image, but understanding how an immaterial idea - ascent, passage, the connection between earthly and divine - had repeatedly been given physical form. The research confirmed the ladder as a persistent Christian image of verticality and spiritual development, but also as a threshold between different conditions of existence.
Language complicated the question further.
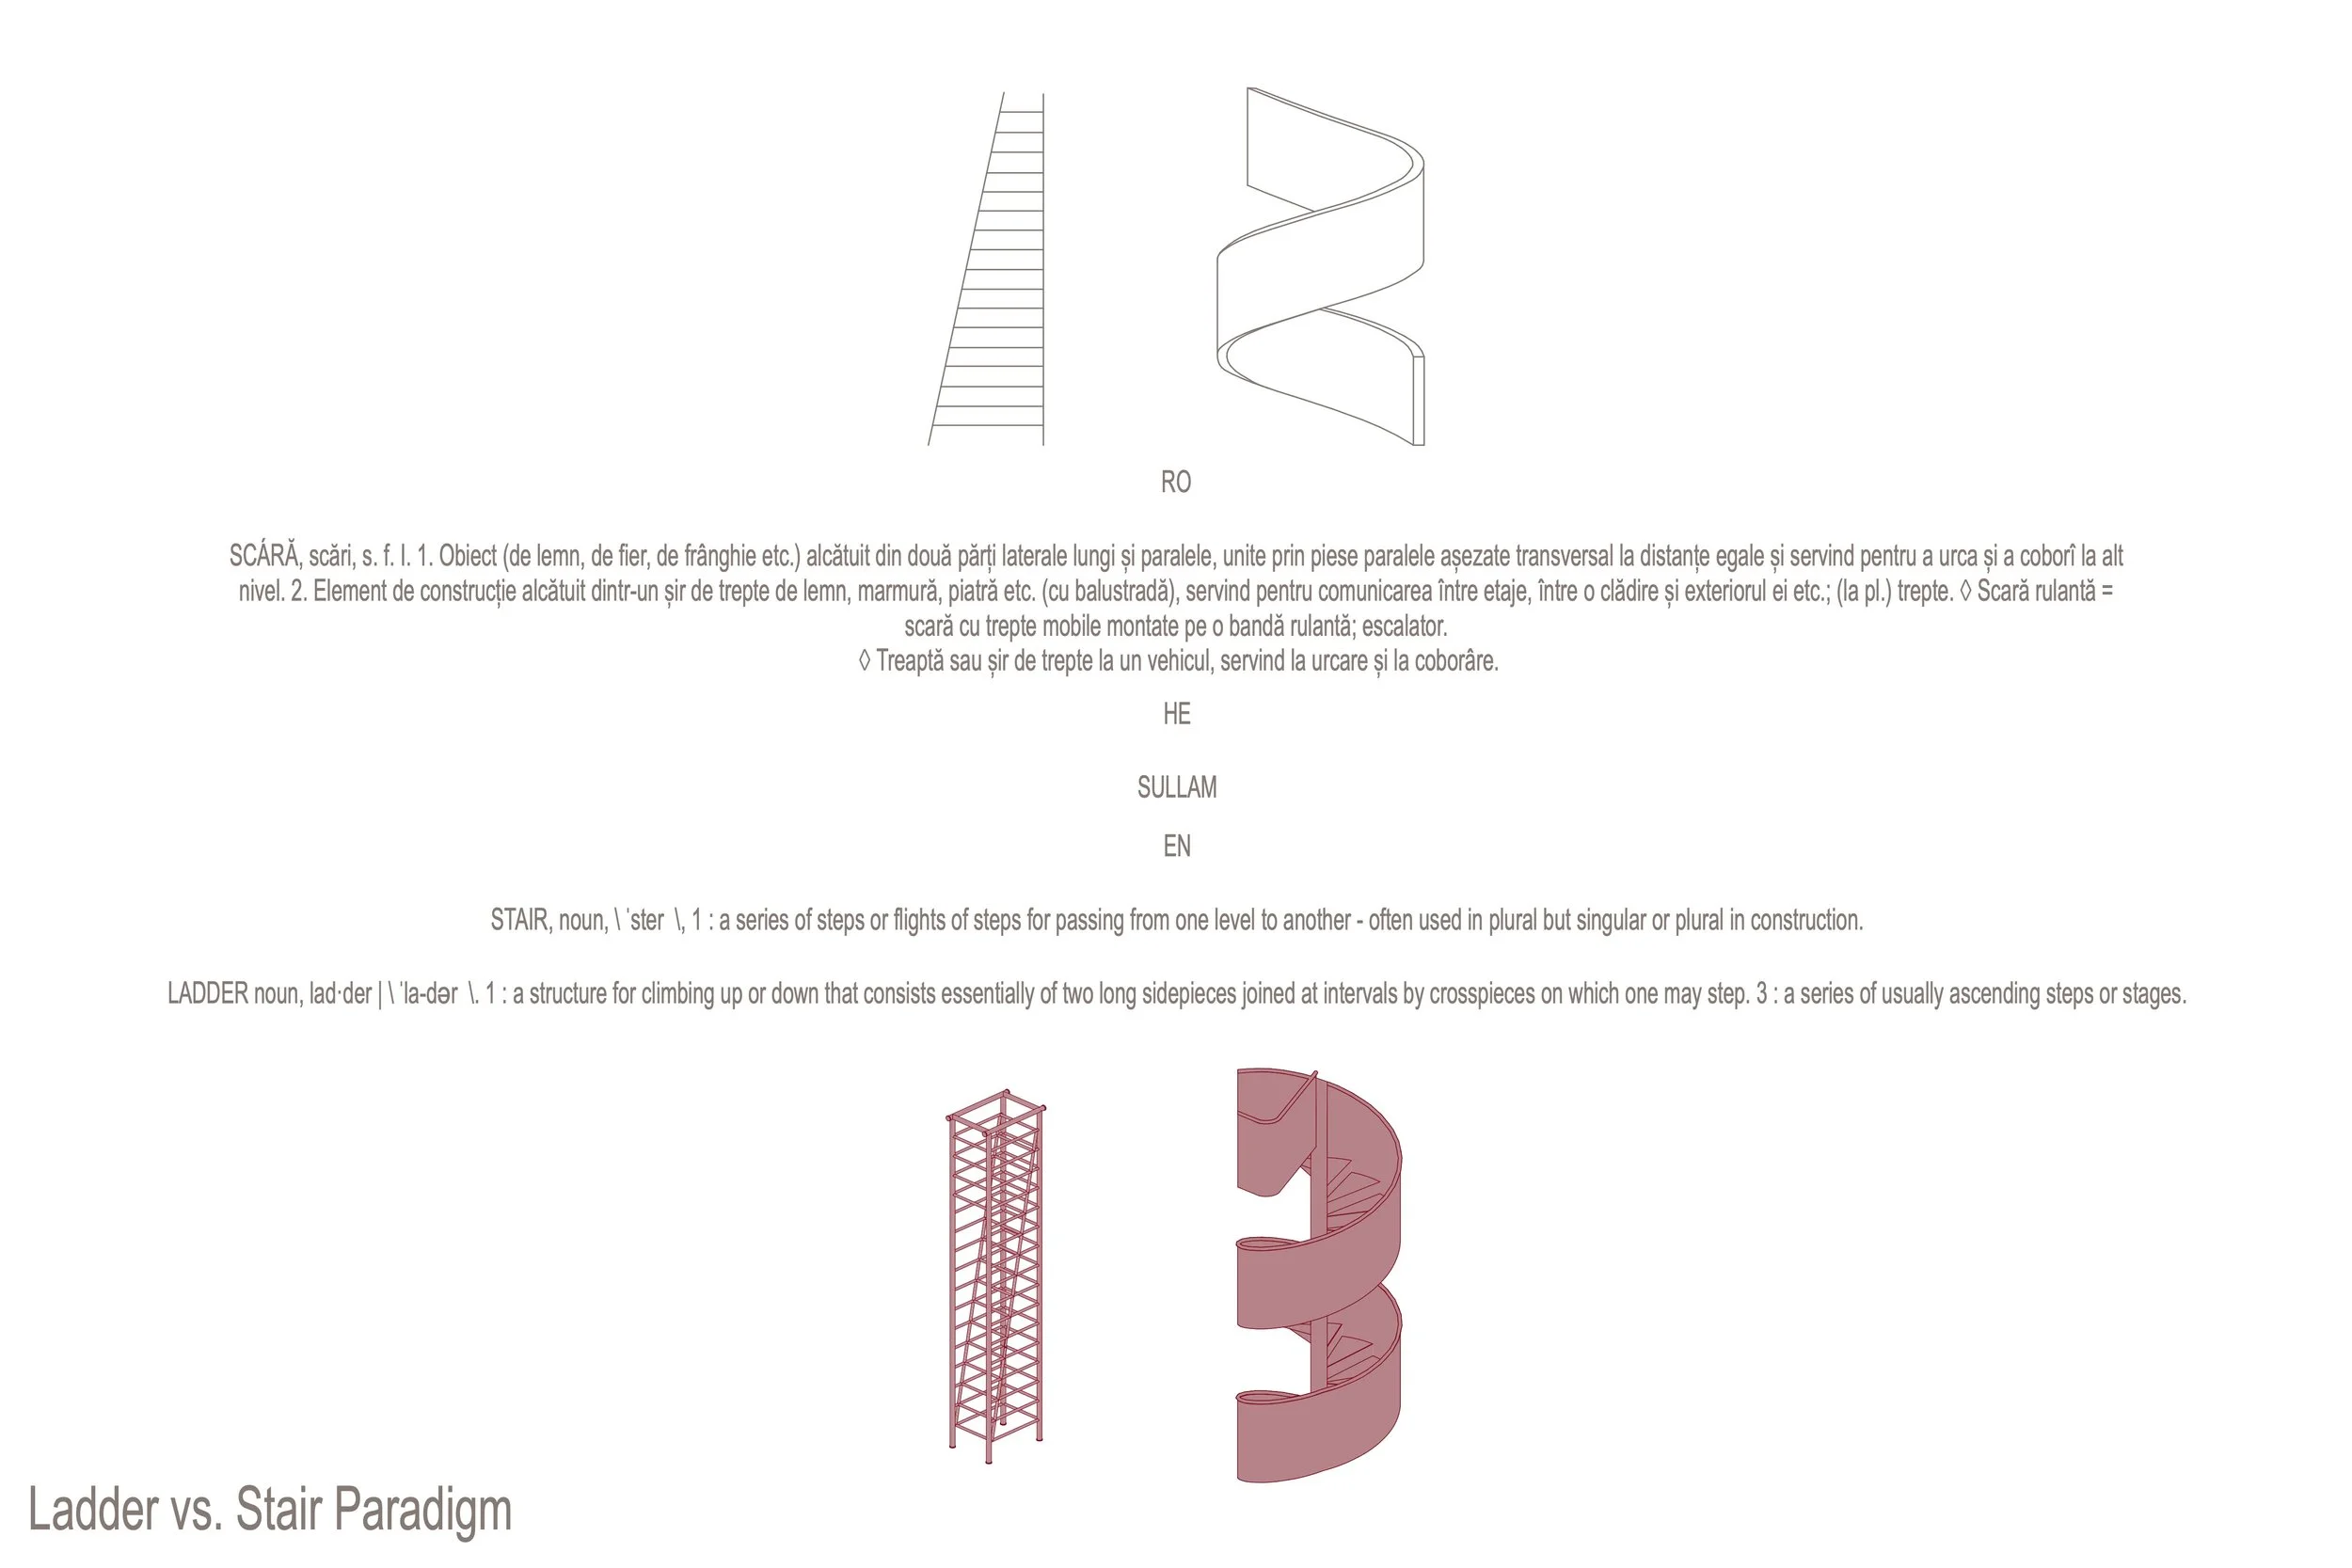
Romanian uses one word - scară - for objects that English separates into stair and ladder: a constructed sequence of steps through which one moves from one level to another, and a lighter object made of two sides joined by rungs, against which the body climbs. The Hebrew word used in Genesis, sullām, is less precise still. It has been interpreted as ladder, stair or ramp. A single word therefore points not towards one predetermined object, but towards several possible forms of ascent.
This semantic ambiguity became architecturally productive.
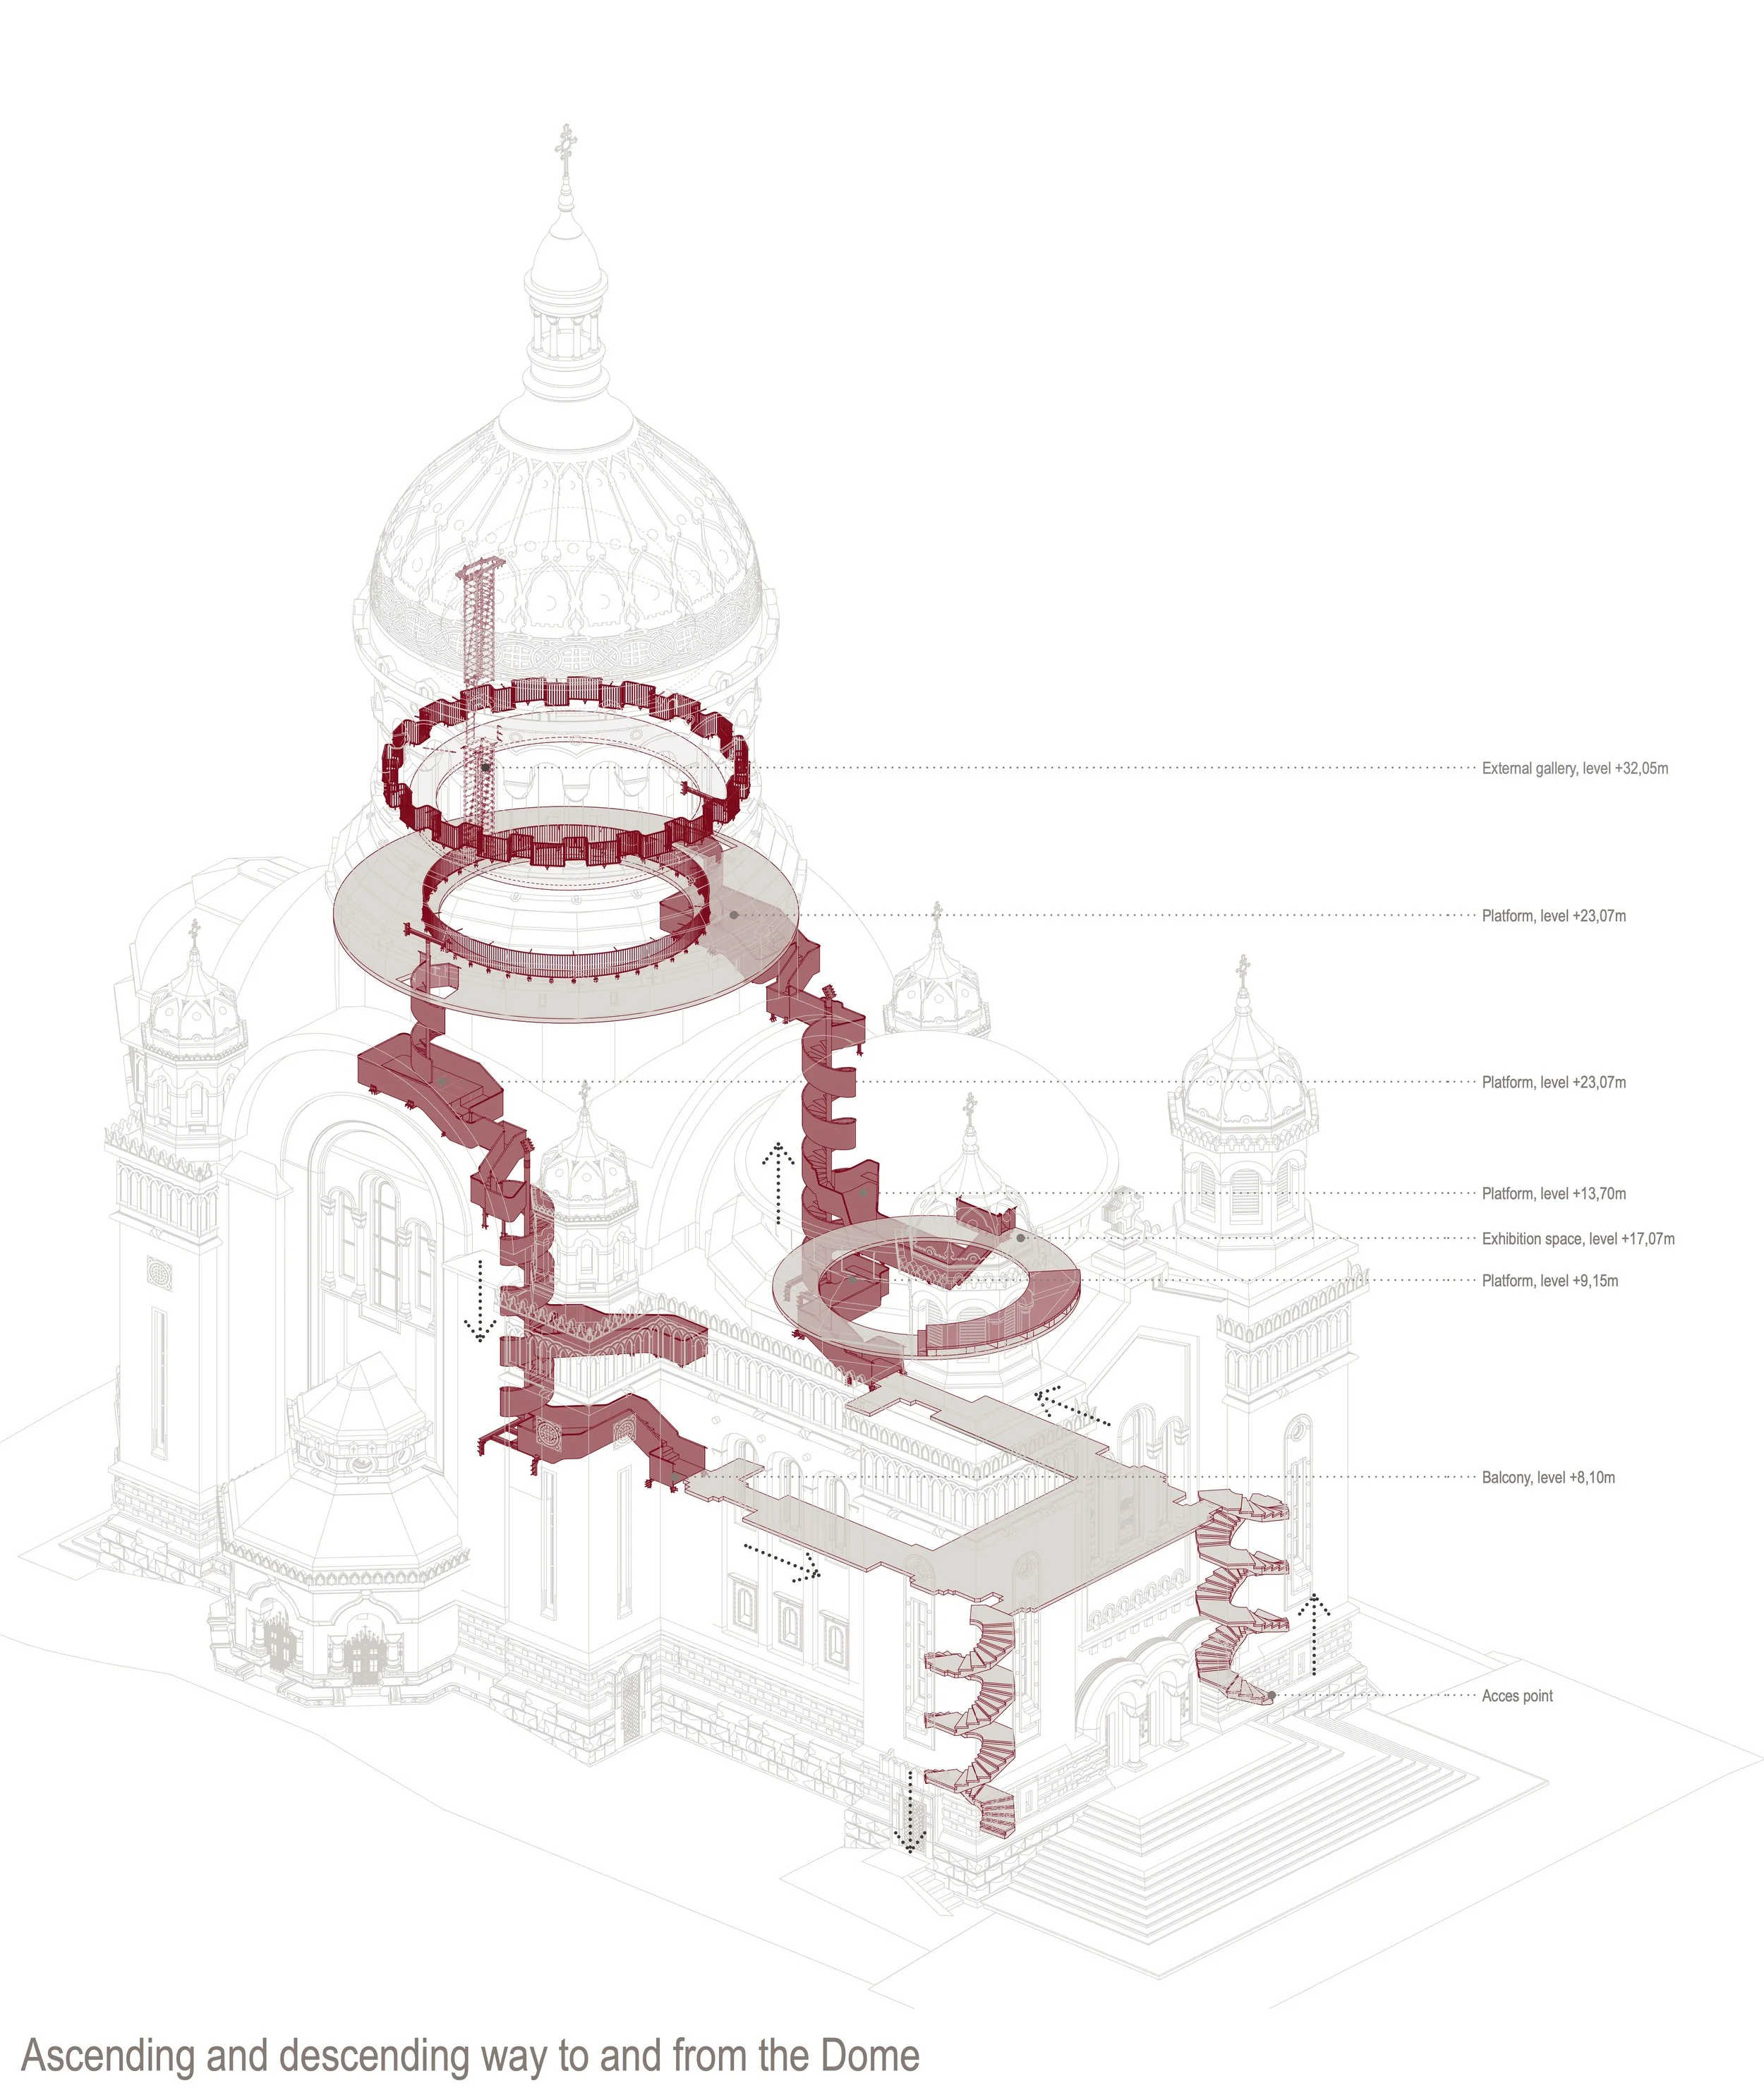
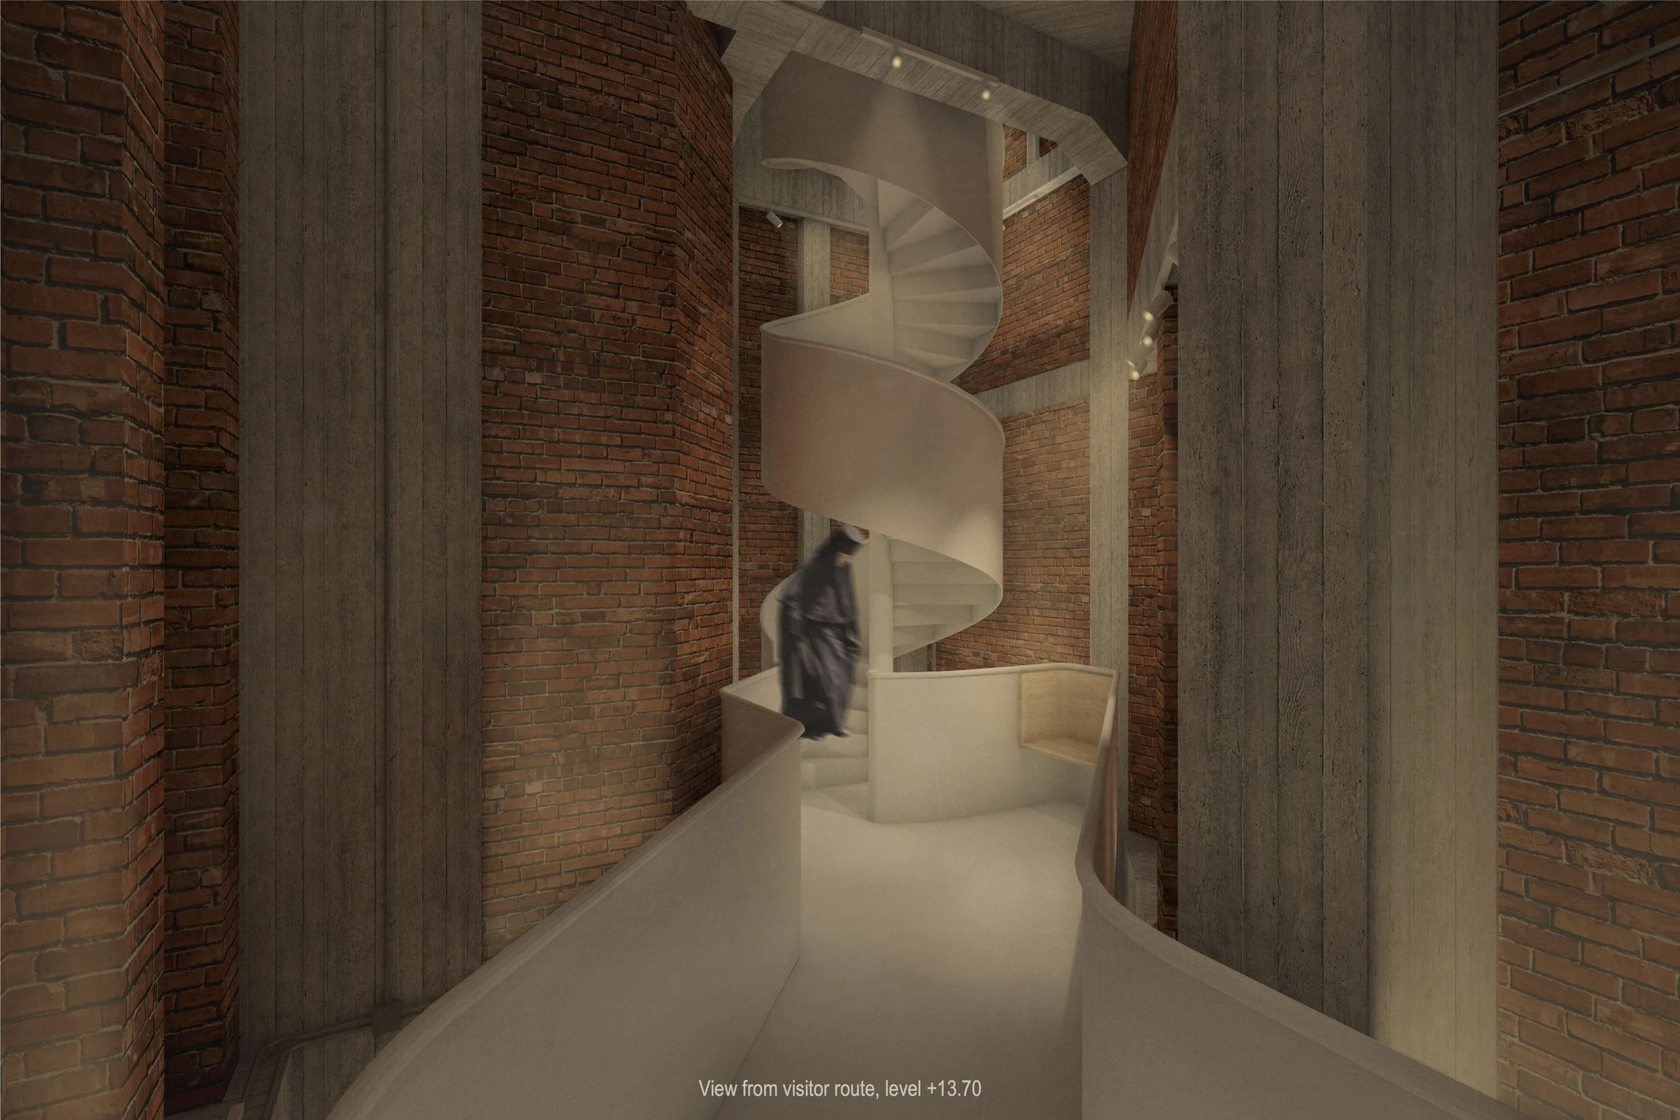
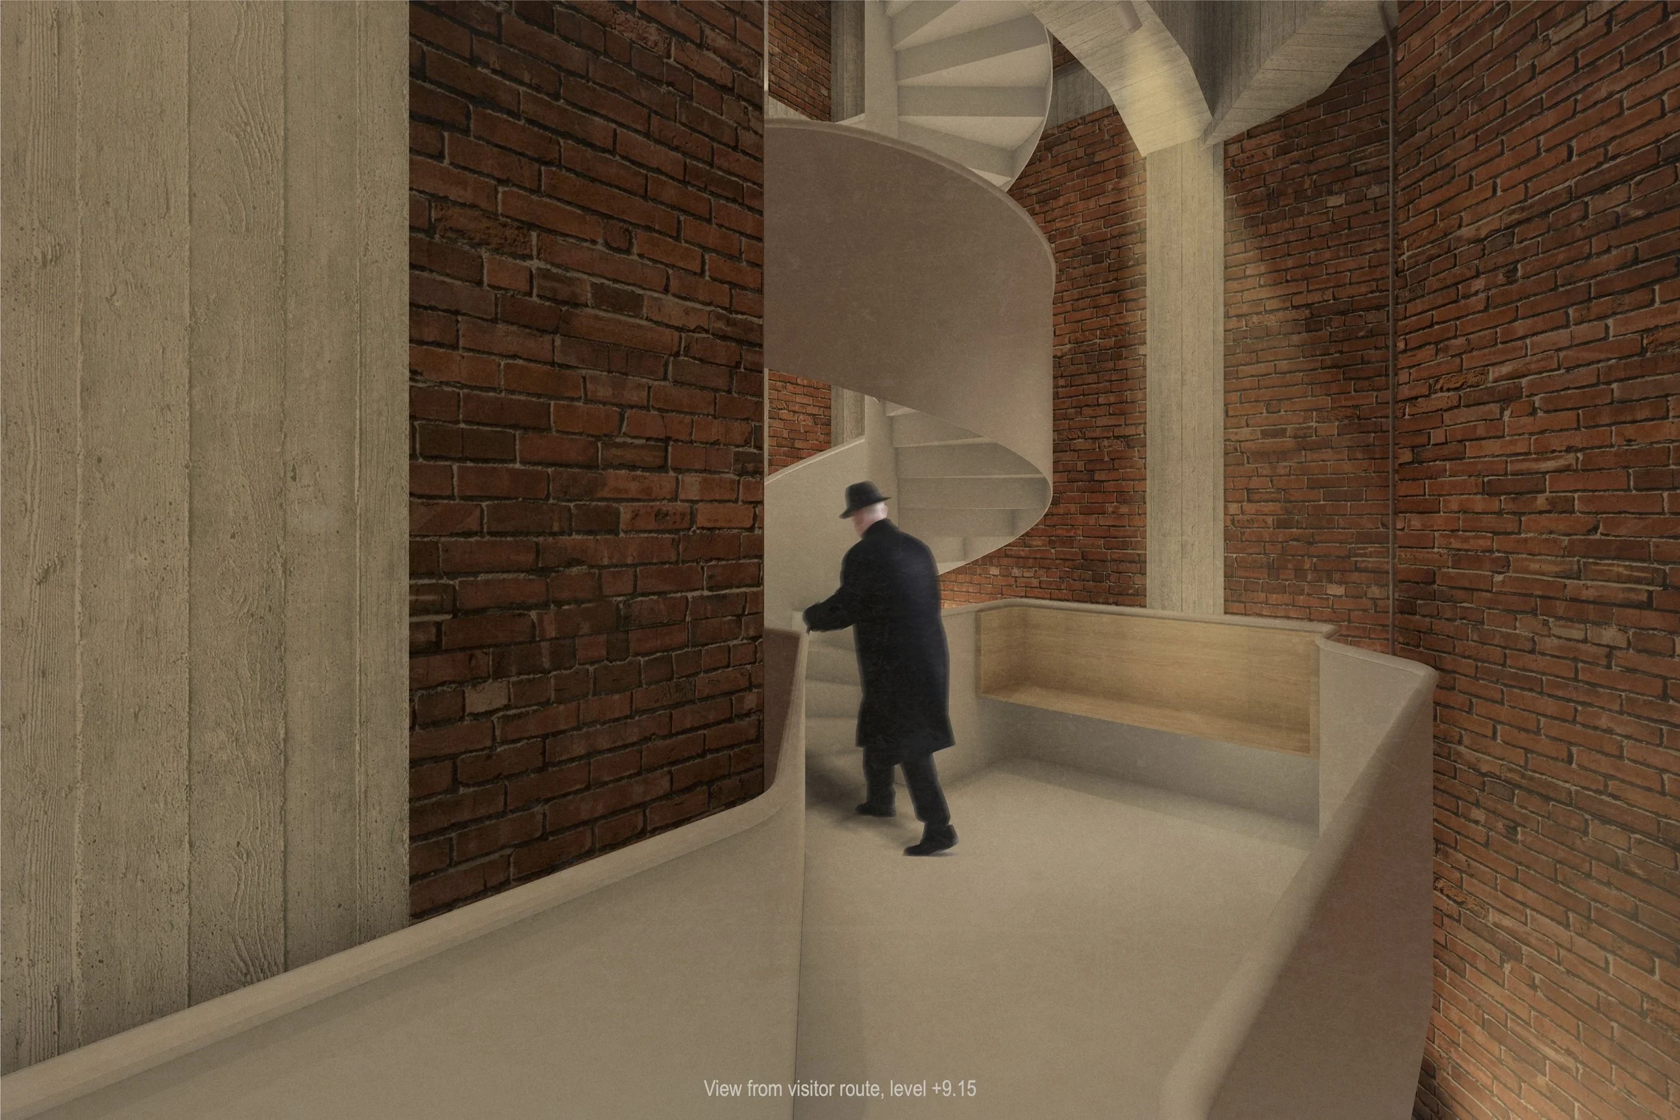
Instead of reproducing the familiar image of Jacob’s ladder, the project translates the idea of ascent into a contemporary system of stairs, spiral stairs, landings and vertical connections, continuously adapting itself to the geometry of the spaces already contained within the Cathedral. The visitor route is therefore neither a single stair nor a literal ladder. It is a sequence - an ascent constructed through the existing building.
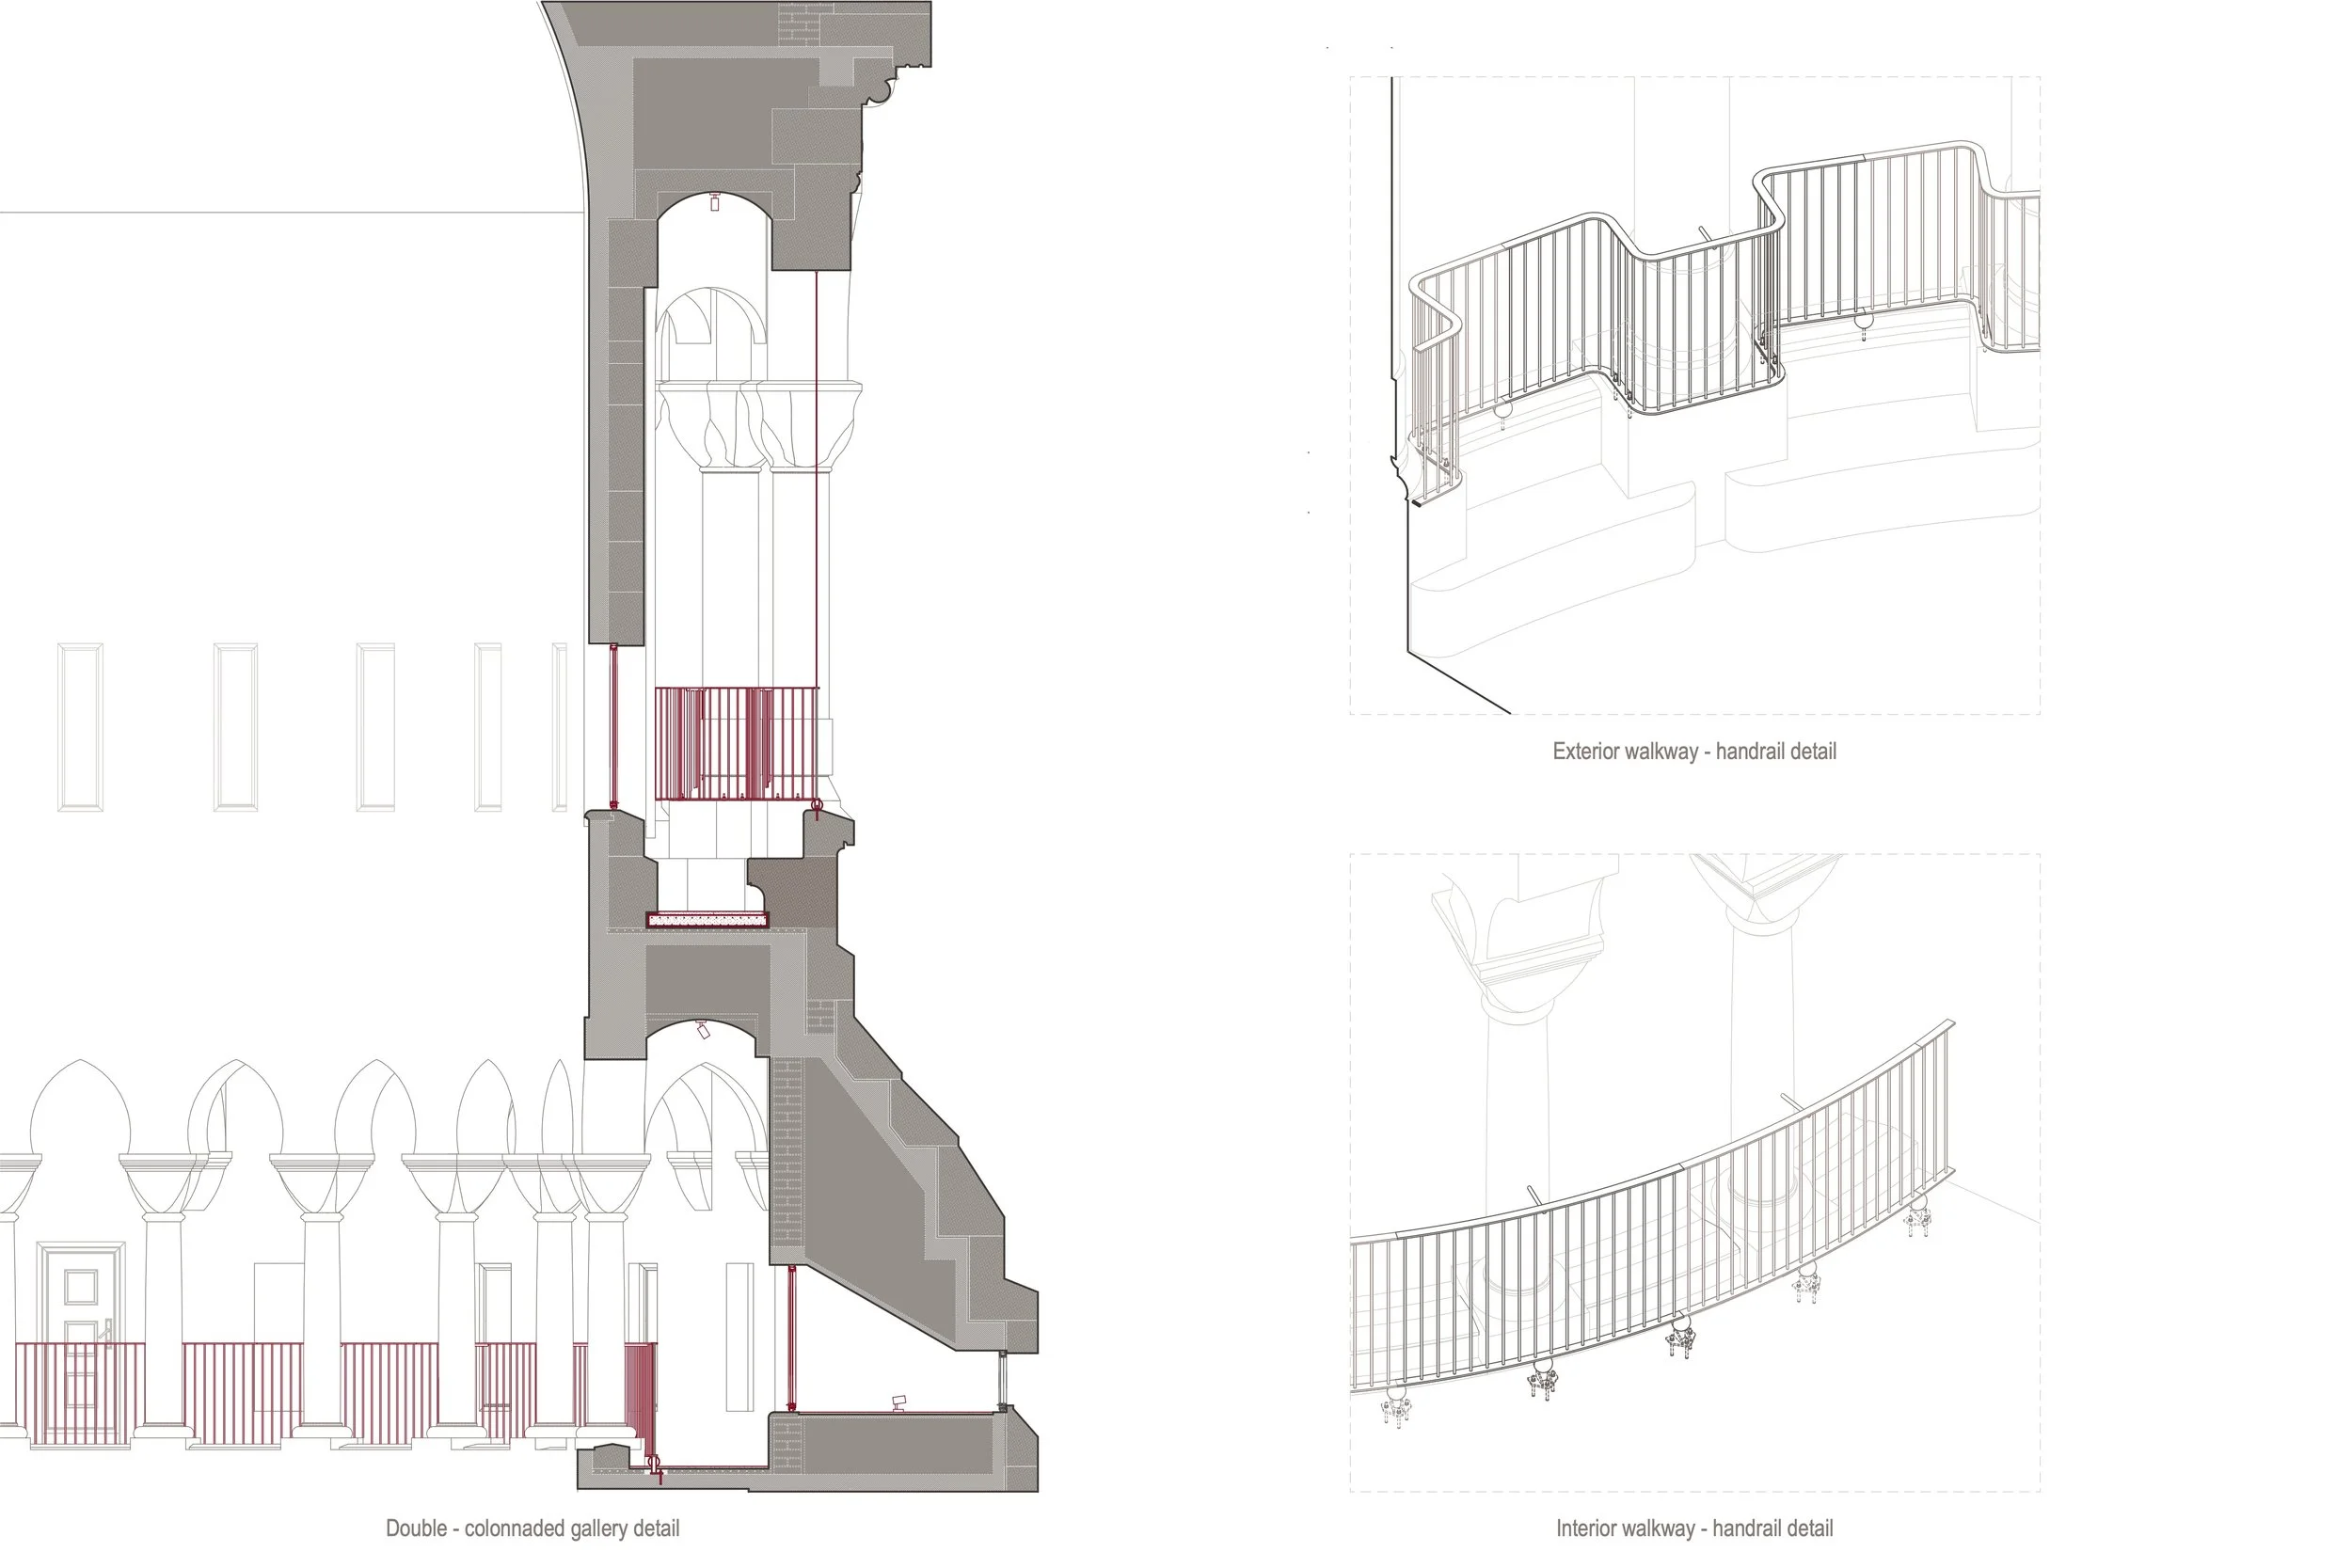
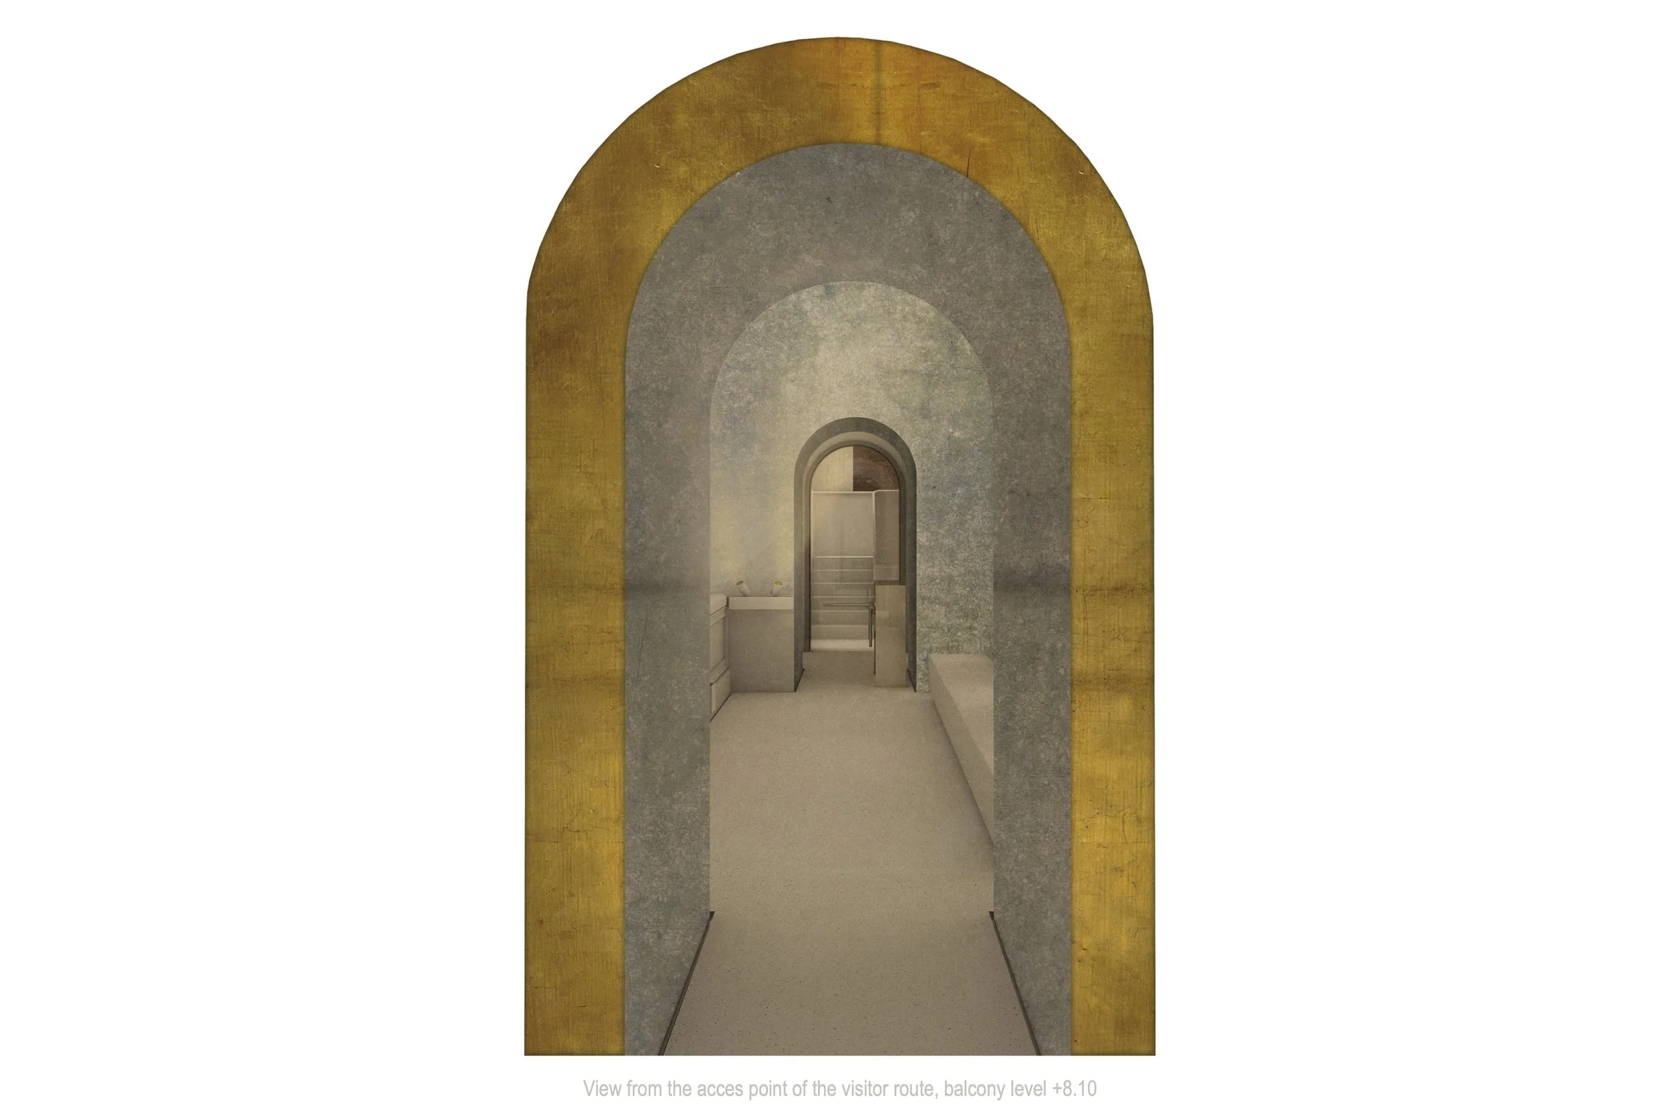
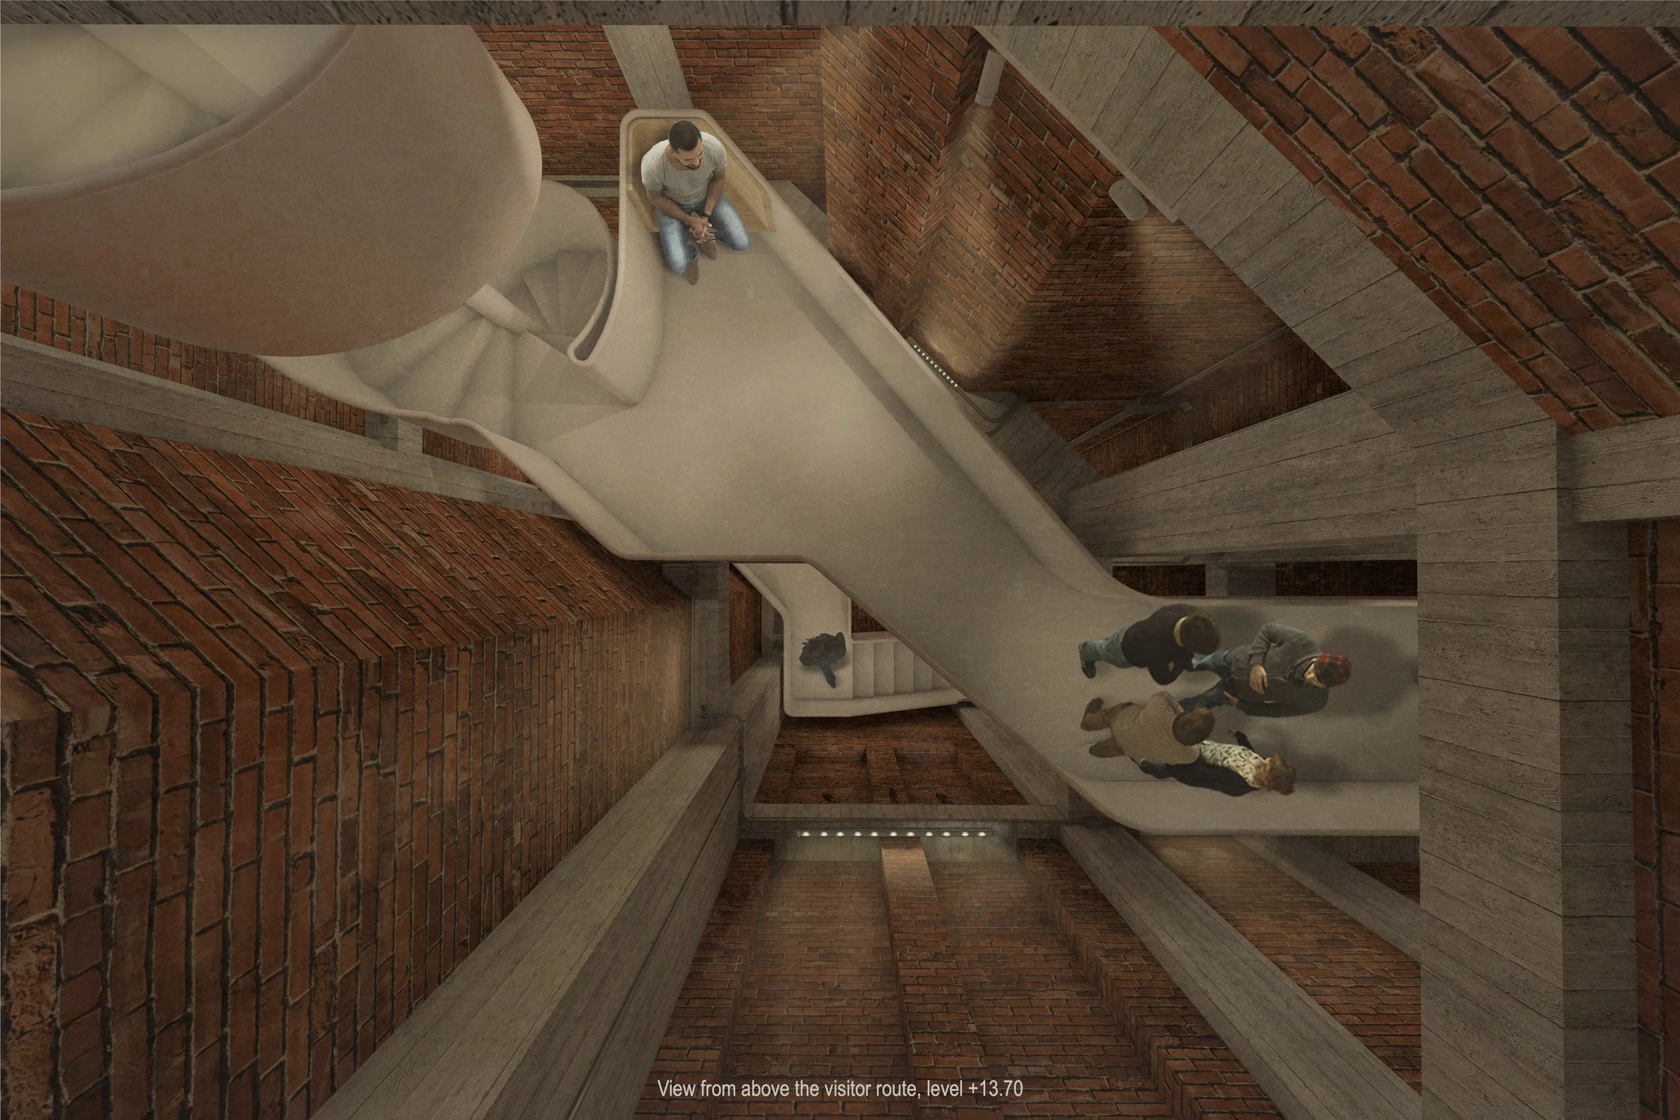
Its most recognisable new element is a folded steel surface that becomes structure, enclosure, parapet and guide. Almost like a strip of fabric, it unfolds and wraps itself around stairs and platforms, accompanying the body through the narrow hidden spaces and towards the double gallery beneath the dome. Structural necessity, fabrication and architectural expression are deliberately allowed to coincide. The intervention remains clearly contemporary, while its prefabricated and assembled nature reduces its impact upon the historic fabric and supports the possibility of reversibility.
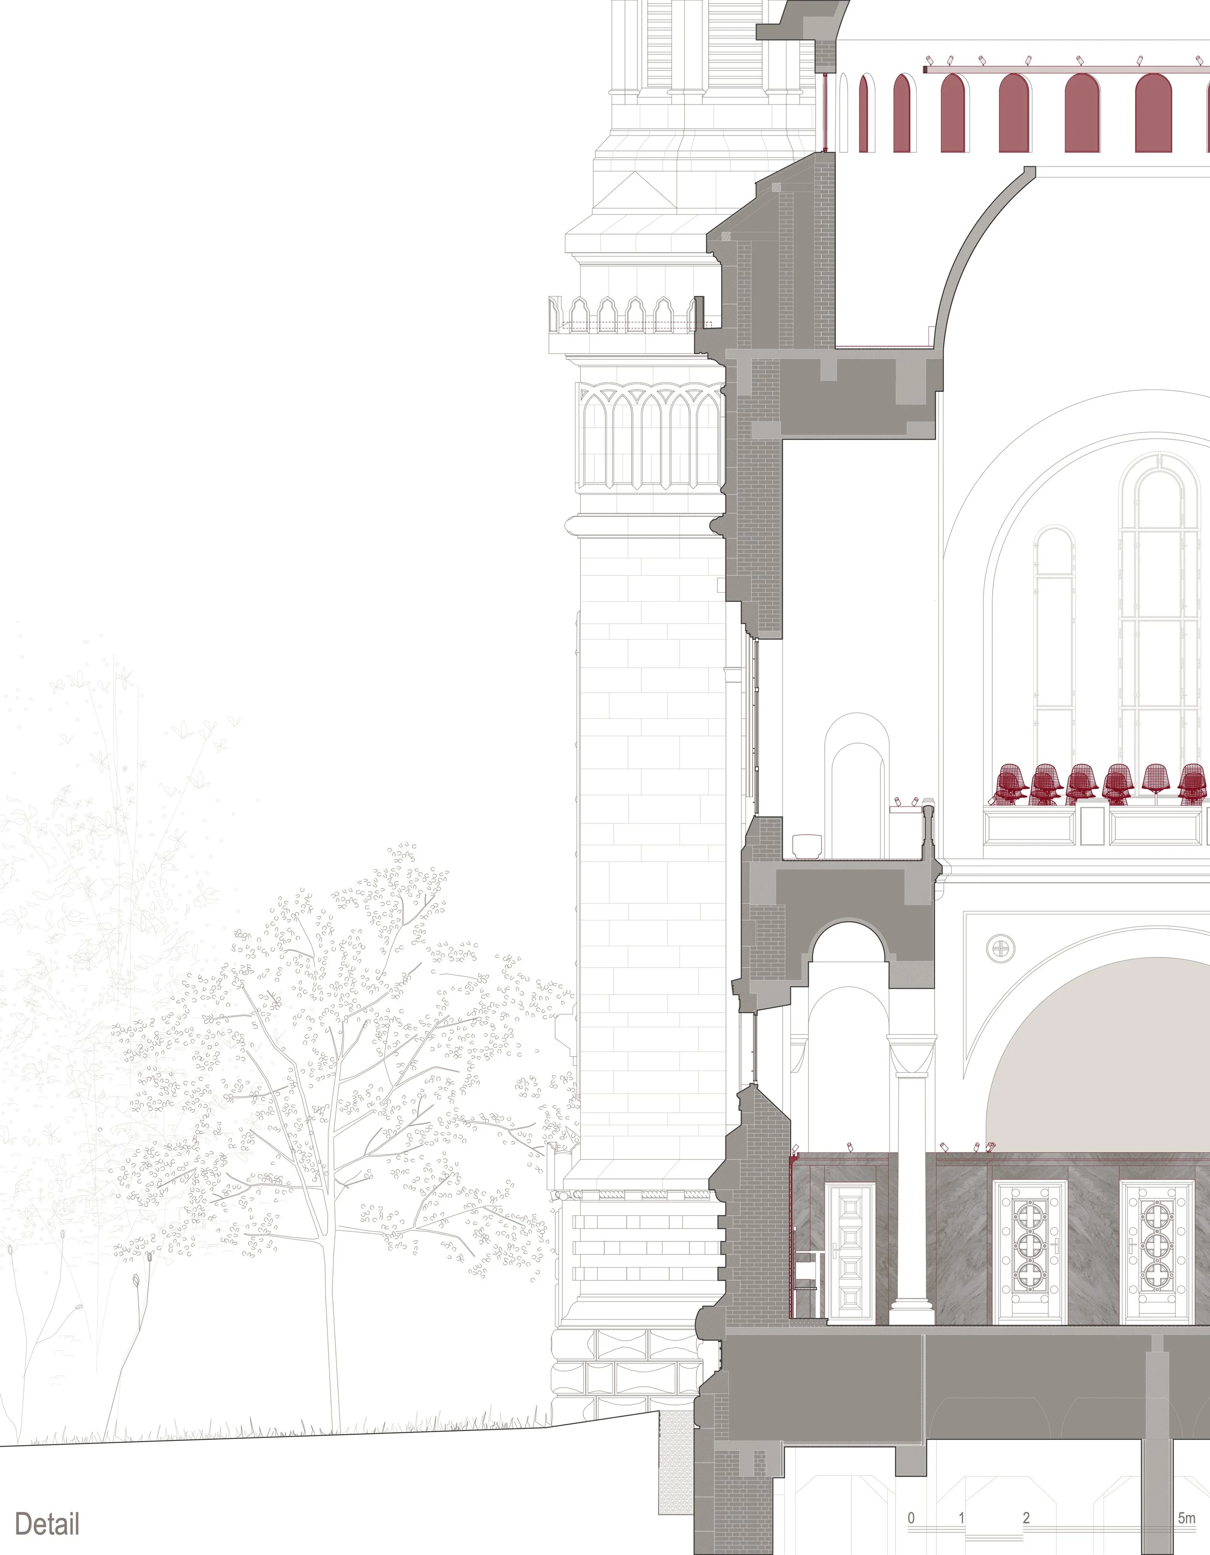
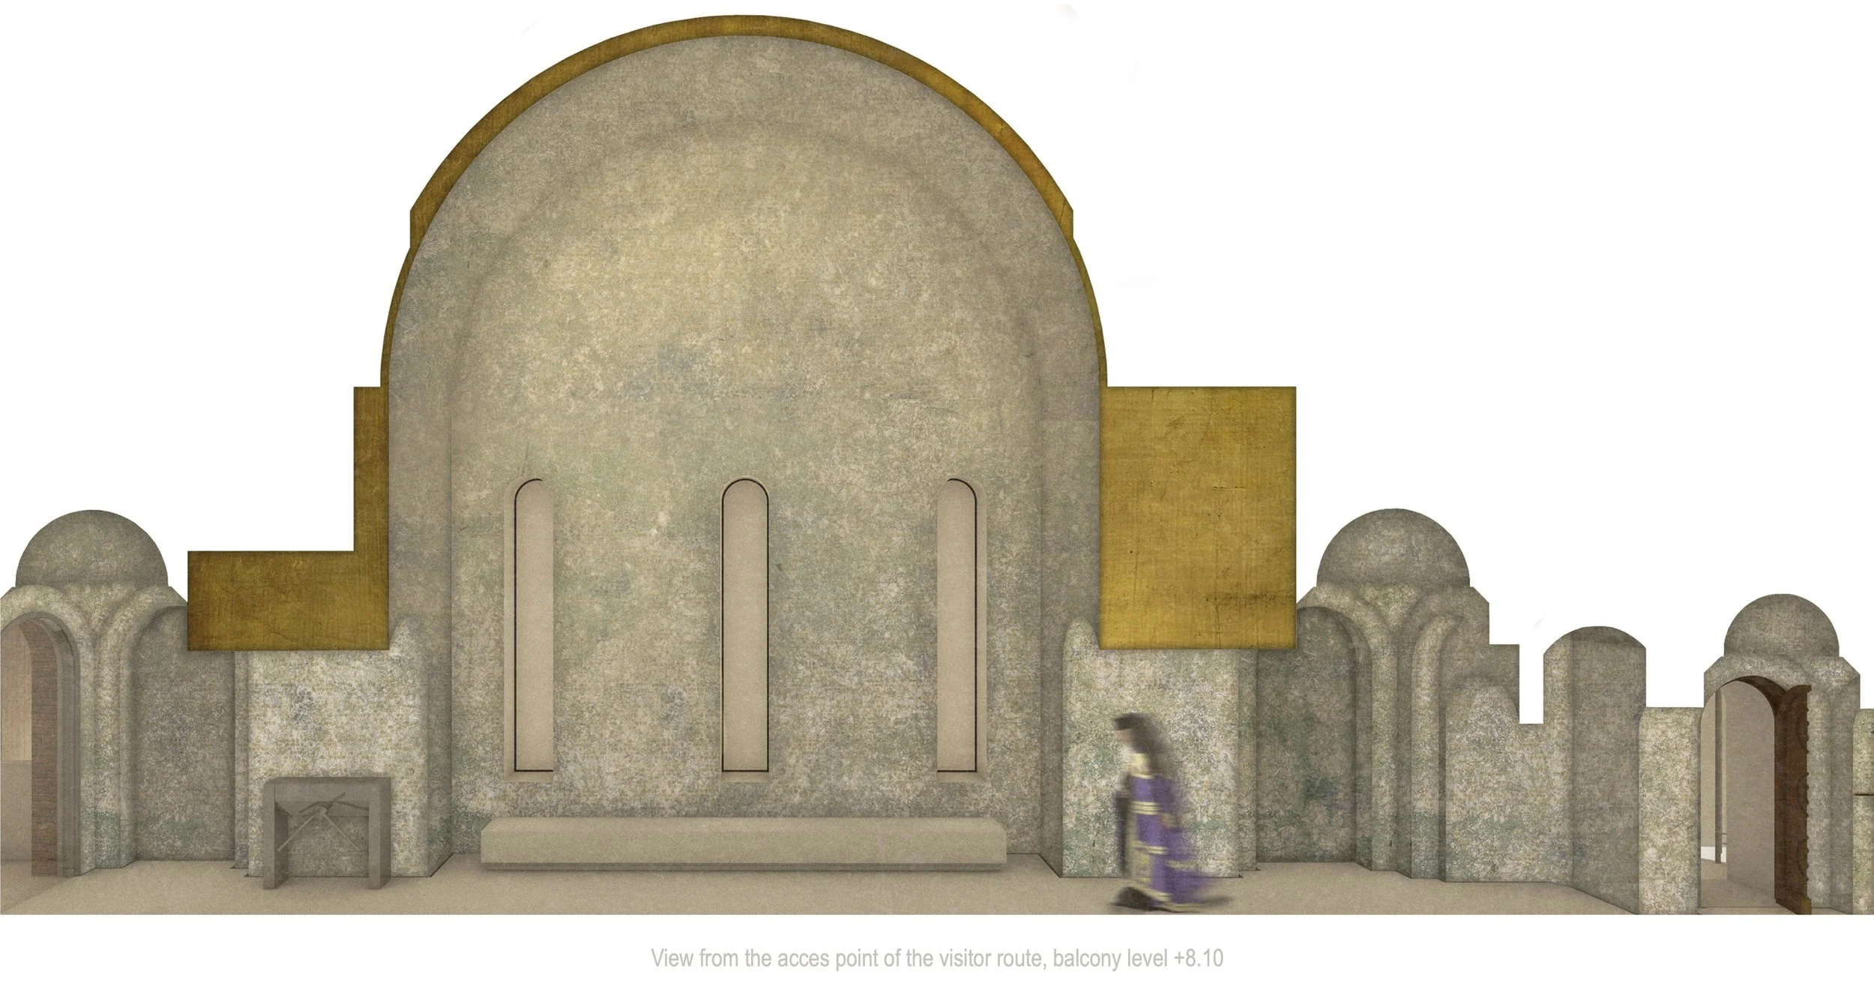
The route is organised as an ascent and a descent. It moves through spaces that were never part of the public experience of the Cathedral, reaches a memorial space between the two hemispherical shells above the pronaos, continues through a succession of platforms and stairs, and eventually arrives at the two colonnaded galleries surrounding the main dome. From there, the visitor experiences the Cathedral from a position that had previously belonged almost exclusively to the building itself: between its inner and outer architecture, close to its structure, its materials and its construction, and finally above the city.
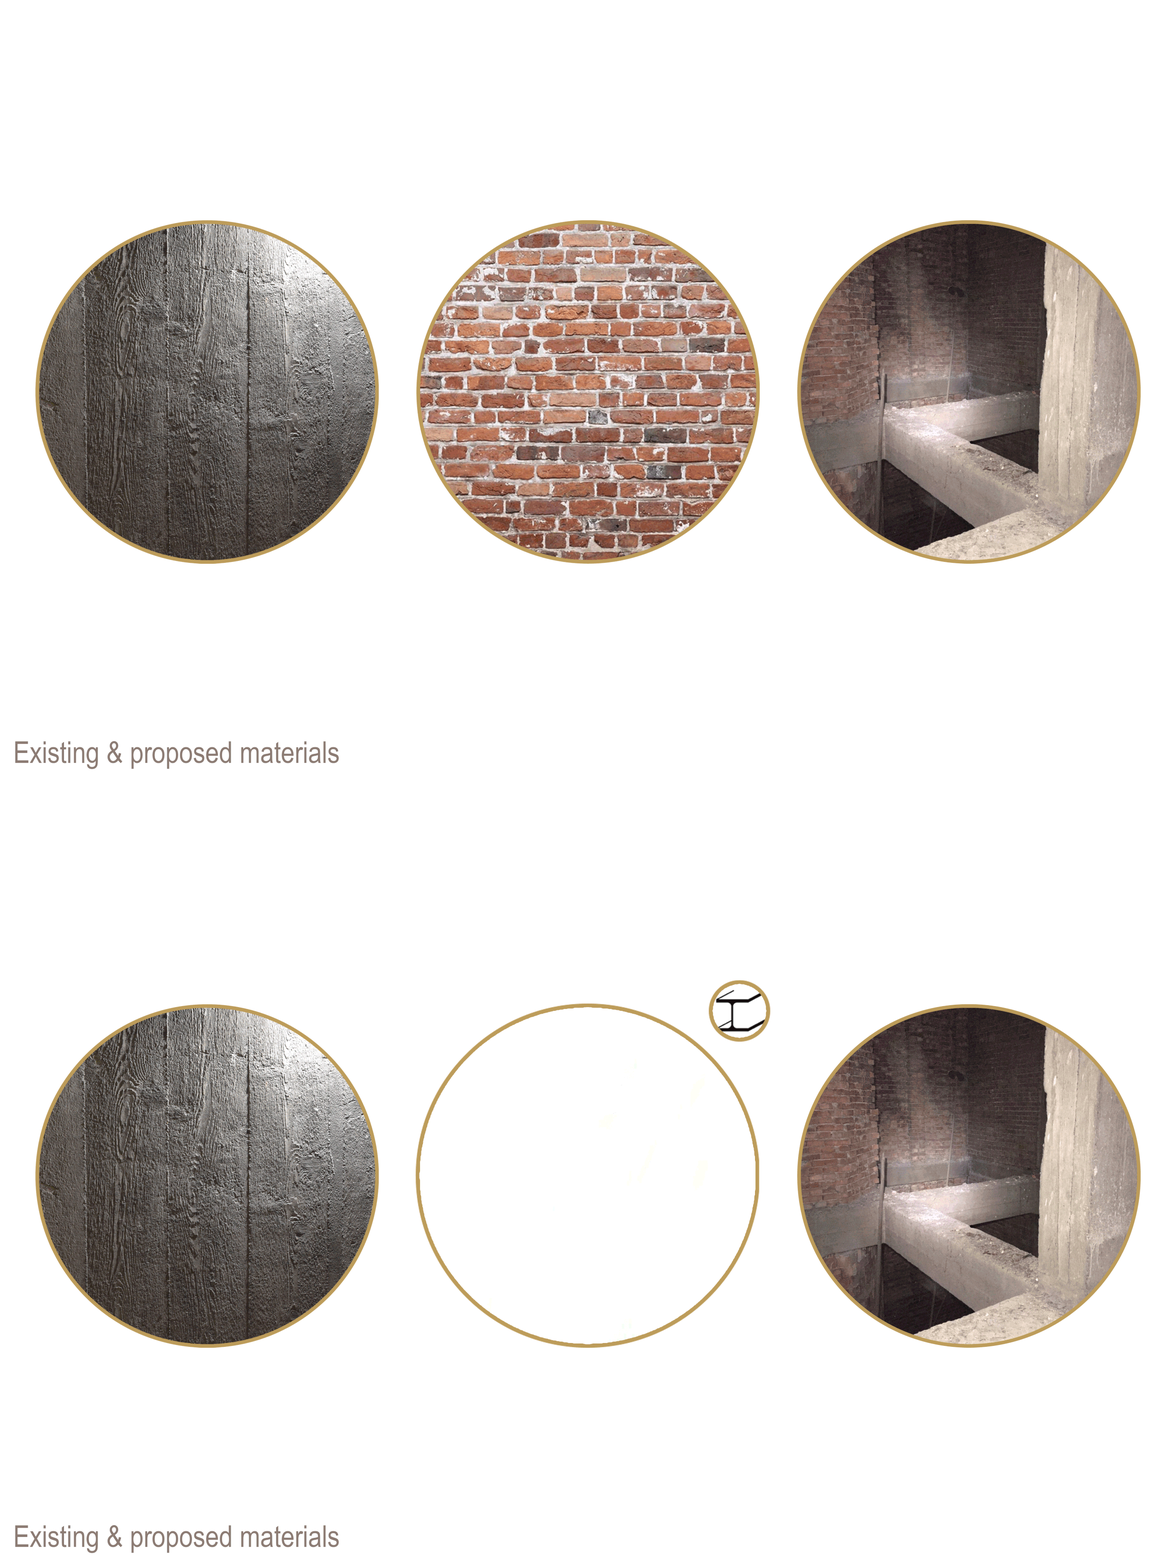
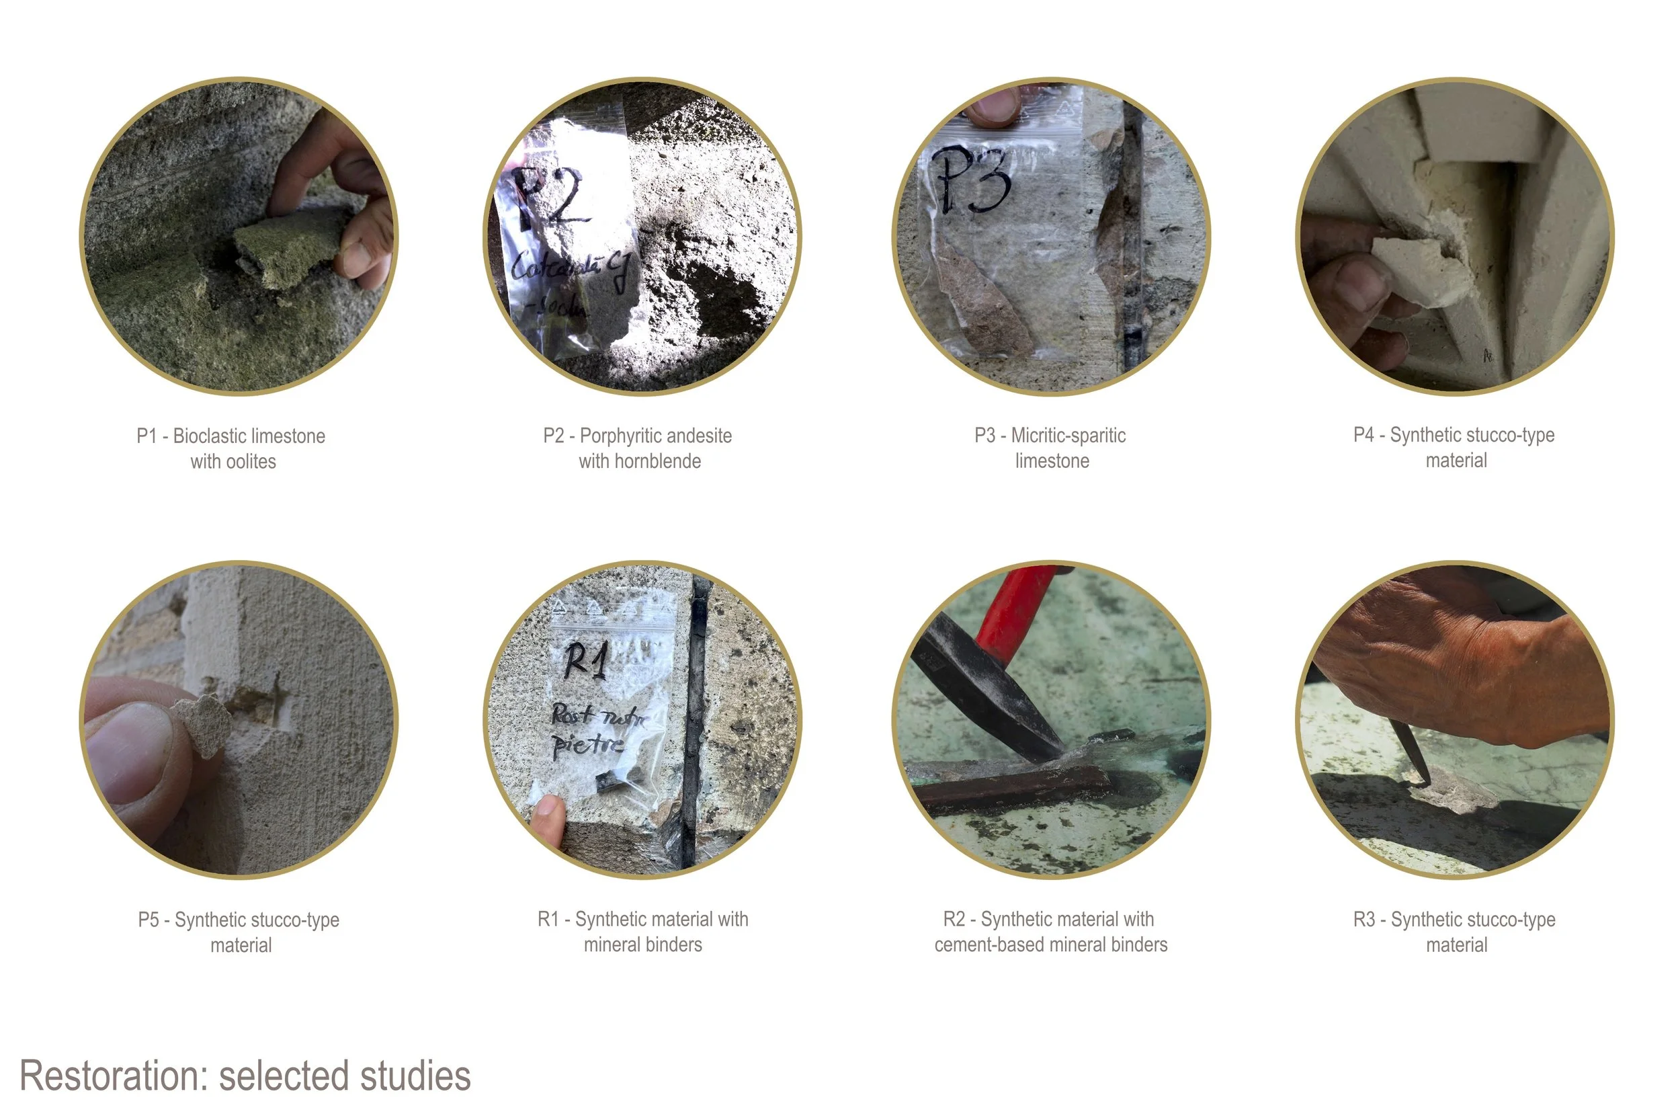
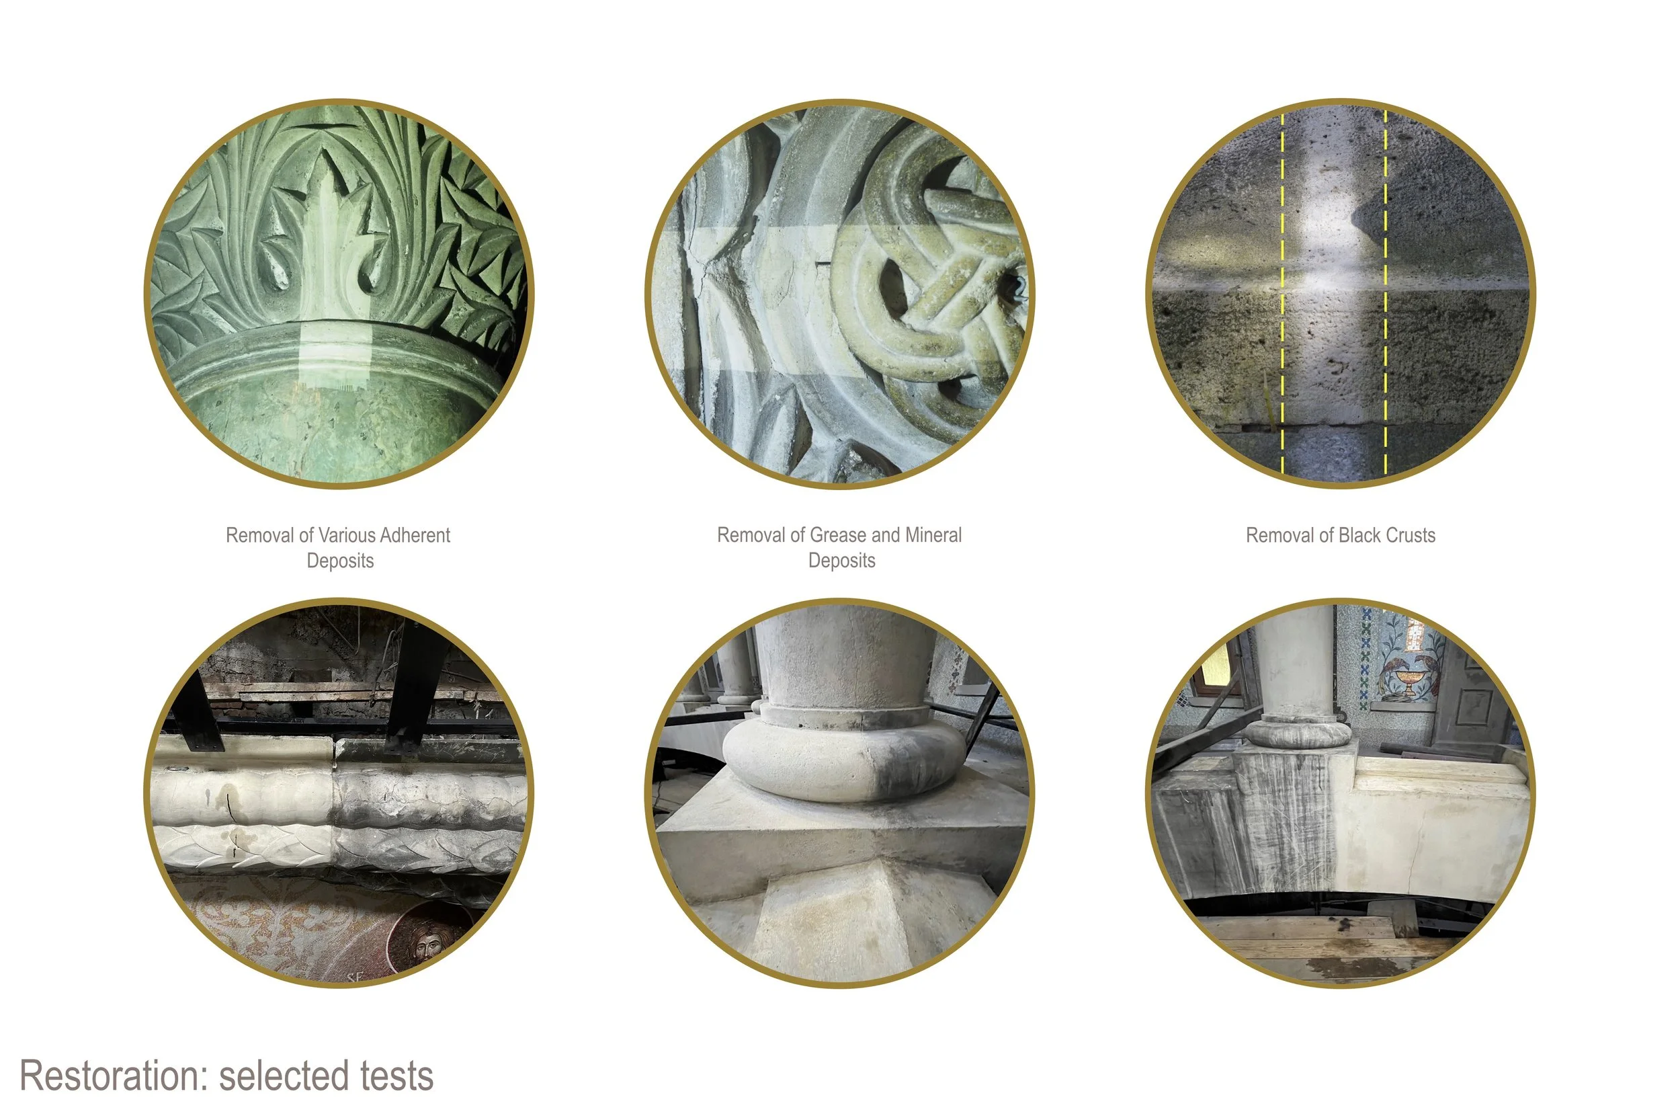
The restoration project follows the same attitude towards the existing monument. What can be conserved is conserved; what can be restored is not replaced. New interventions are deliberately identifiable as contemporary, materially compatible with the historic fabric and, wherever possible, reversible. The intention is not to return the Cathedral to a hypothetical single moment in its history, but to work with the building as a material record of successive periods, transformations and uses.
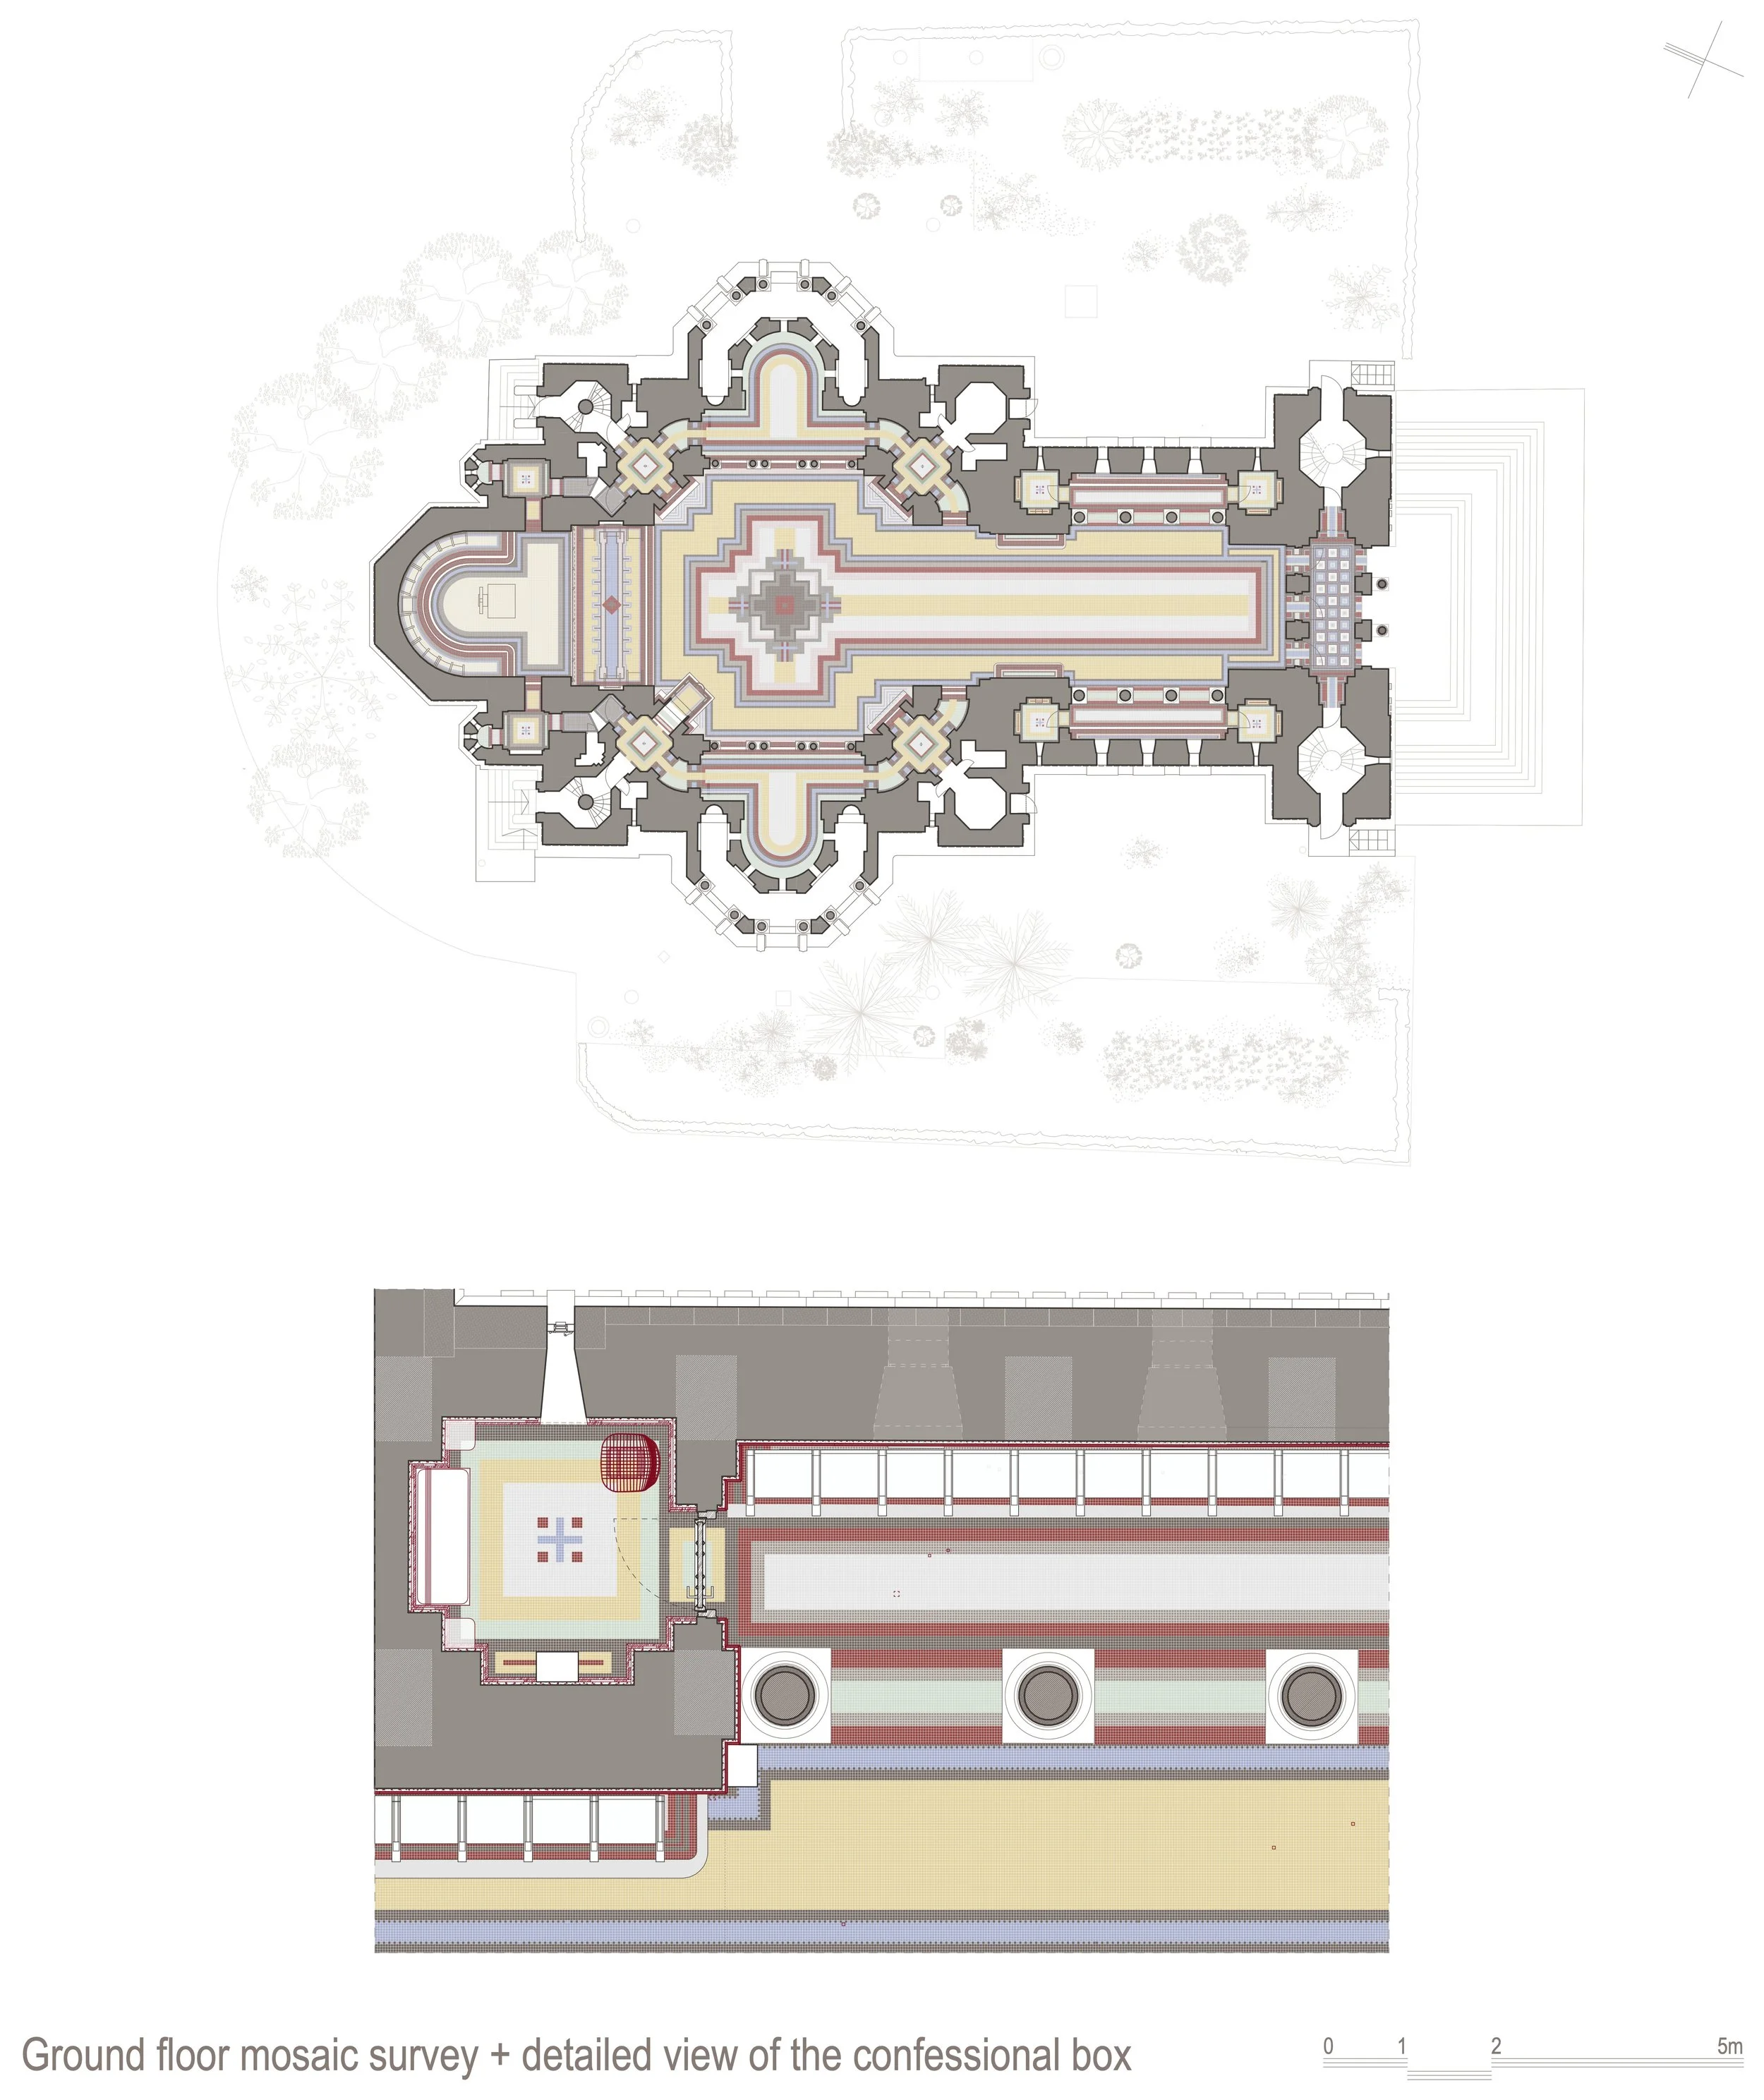
The project consequently operates at two apparently opposite scales. At one scale it deals with stone, mortar, mosaics, timber, metal, surfaces, deposits and traces - with the patient work of understanding, conserving and repairing matter. At another, it deals with something far less tangible: how a building may reveal itself differently through knowledge.
Perhaps this is where the restoration project and the visitor route ultimately meet.
Surveying, scanning, historical research, material investigation and design are not successive technical procedures applied to a building already understood. They are ways of looking at it. And sometimes, when those ways of looking become precise enough, they reveal that the answer we were searching for was already there.
We simply did not know it.