
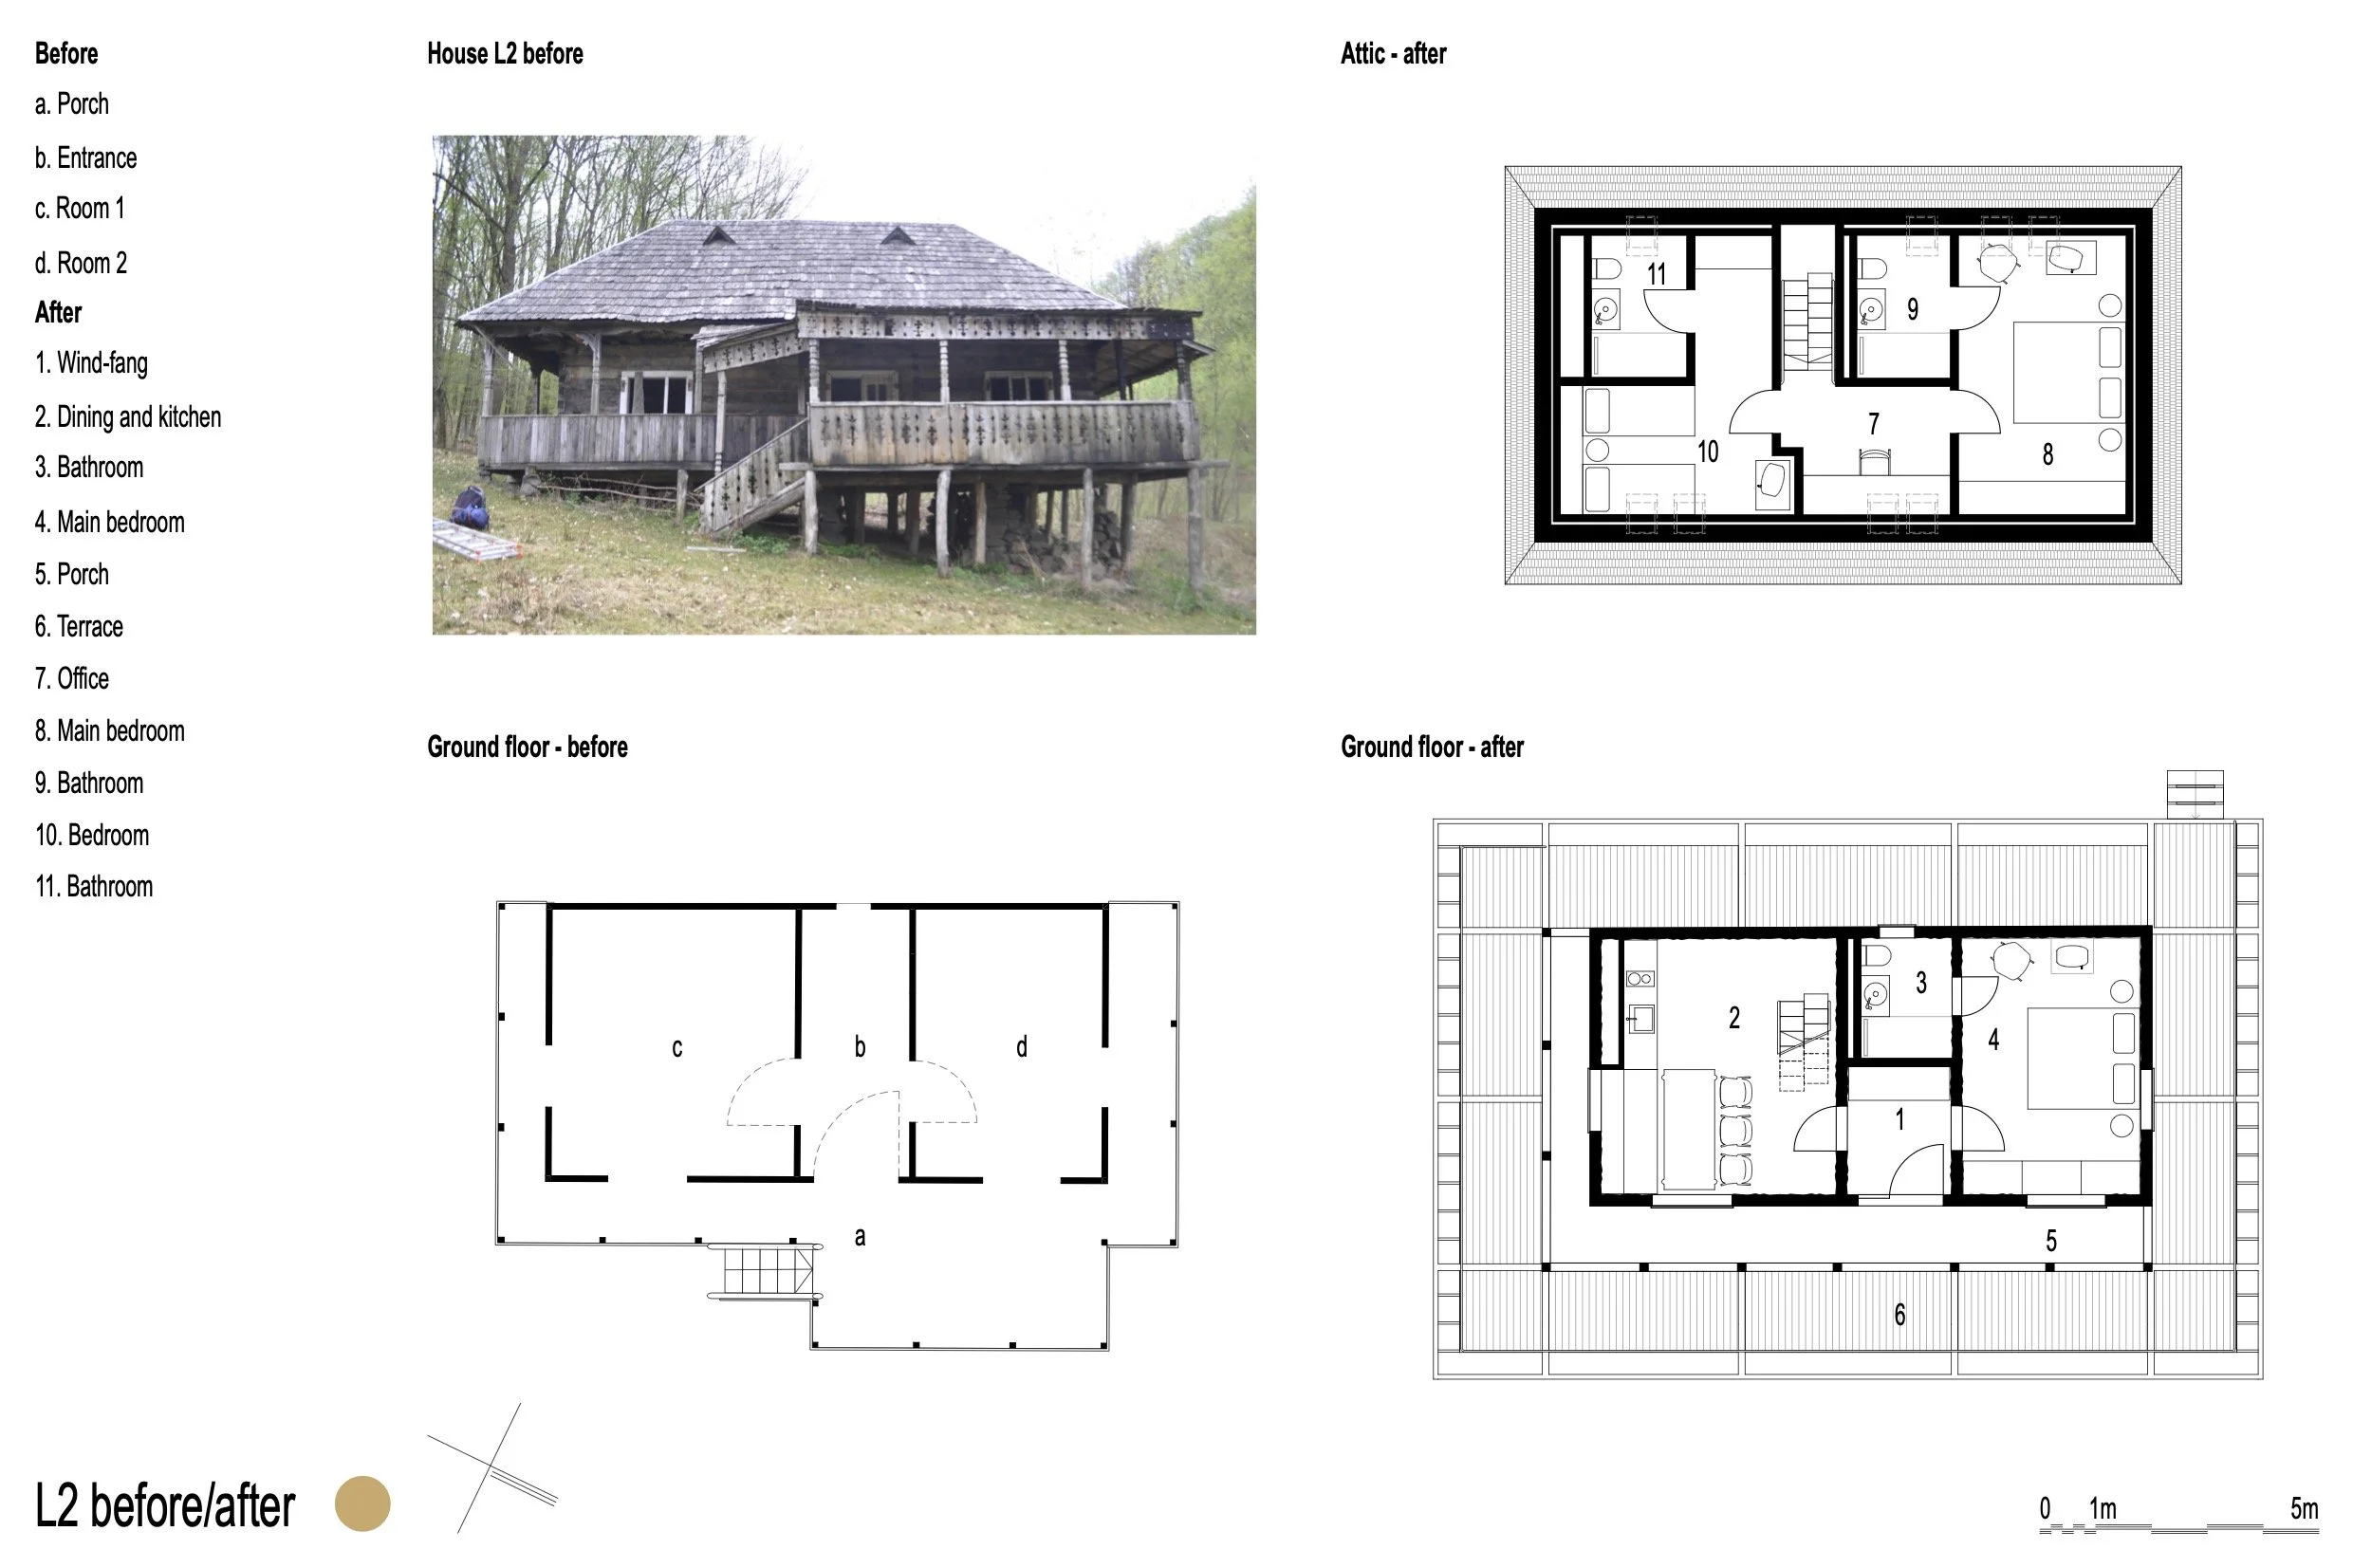
In Romanian folklore, the Ielele are supernatural female spirits - mysterious, beautiful, and dangerous - known for their mesmerizing dances in remote meadows and forests. Their name evokes seduction, wilderness, and an otherworldly presence, making it an evocative choice for a retreat immersed in nature. Conceived as a fly-fishing escape along the Warm Somes river, the project welcomes guests from Western Europe and beyond and operates on a fixed occupancy pattern.
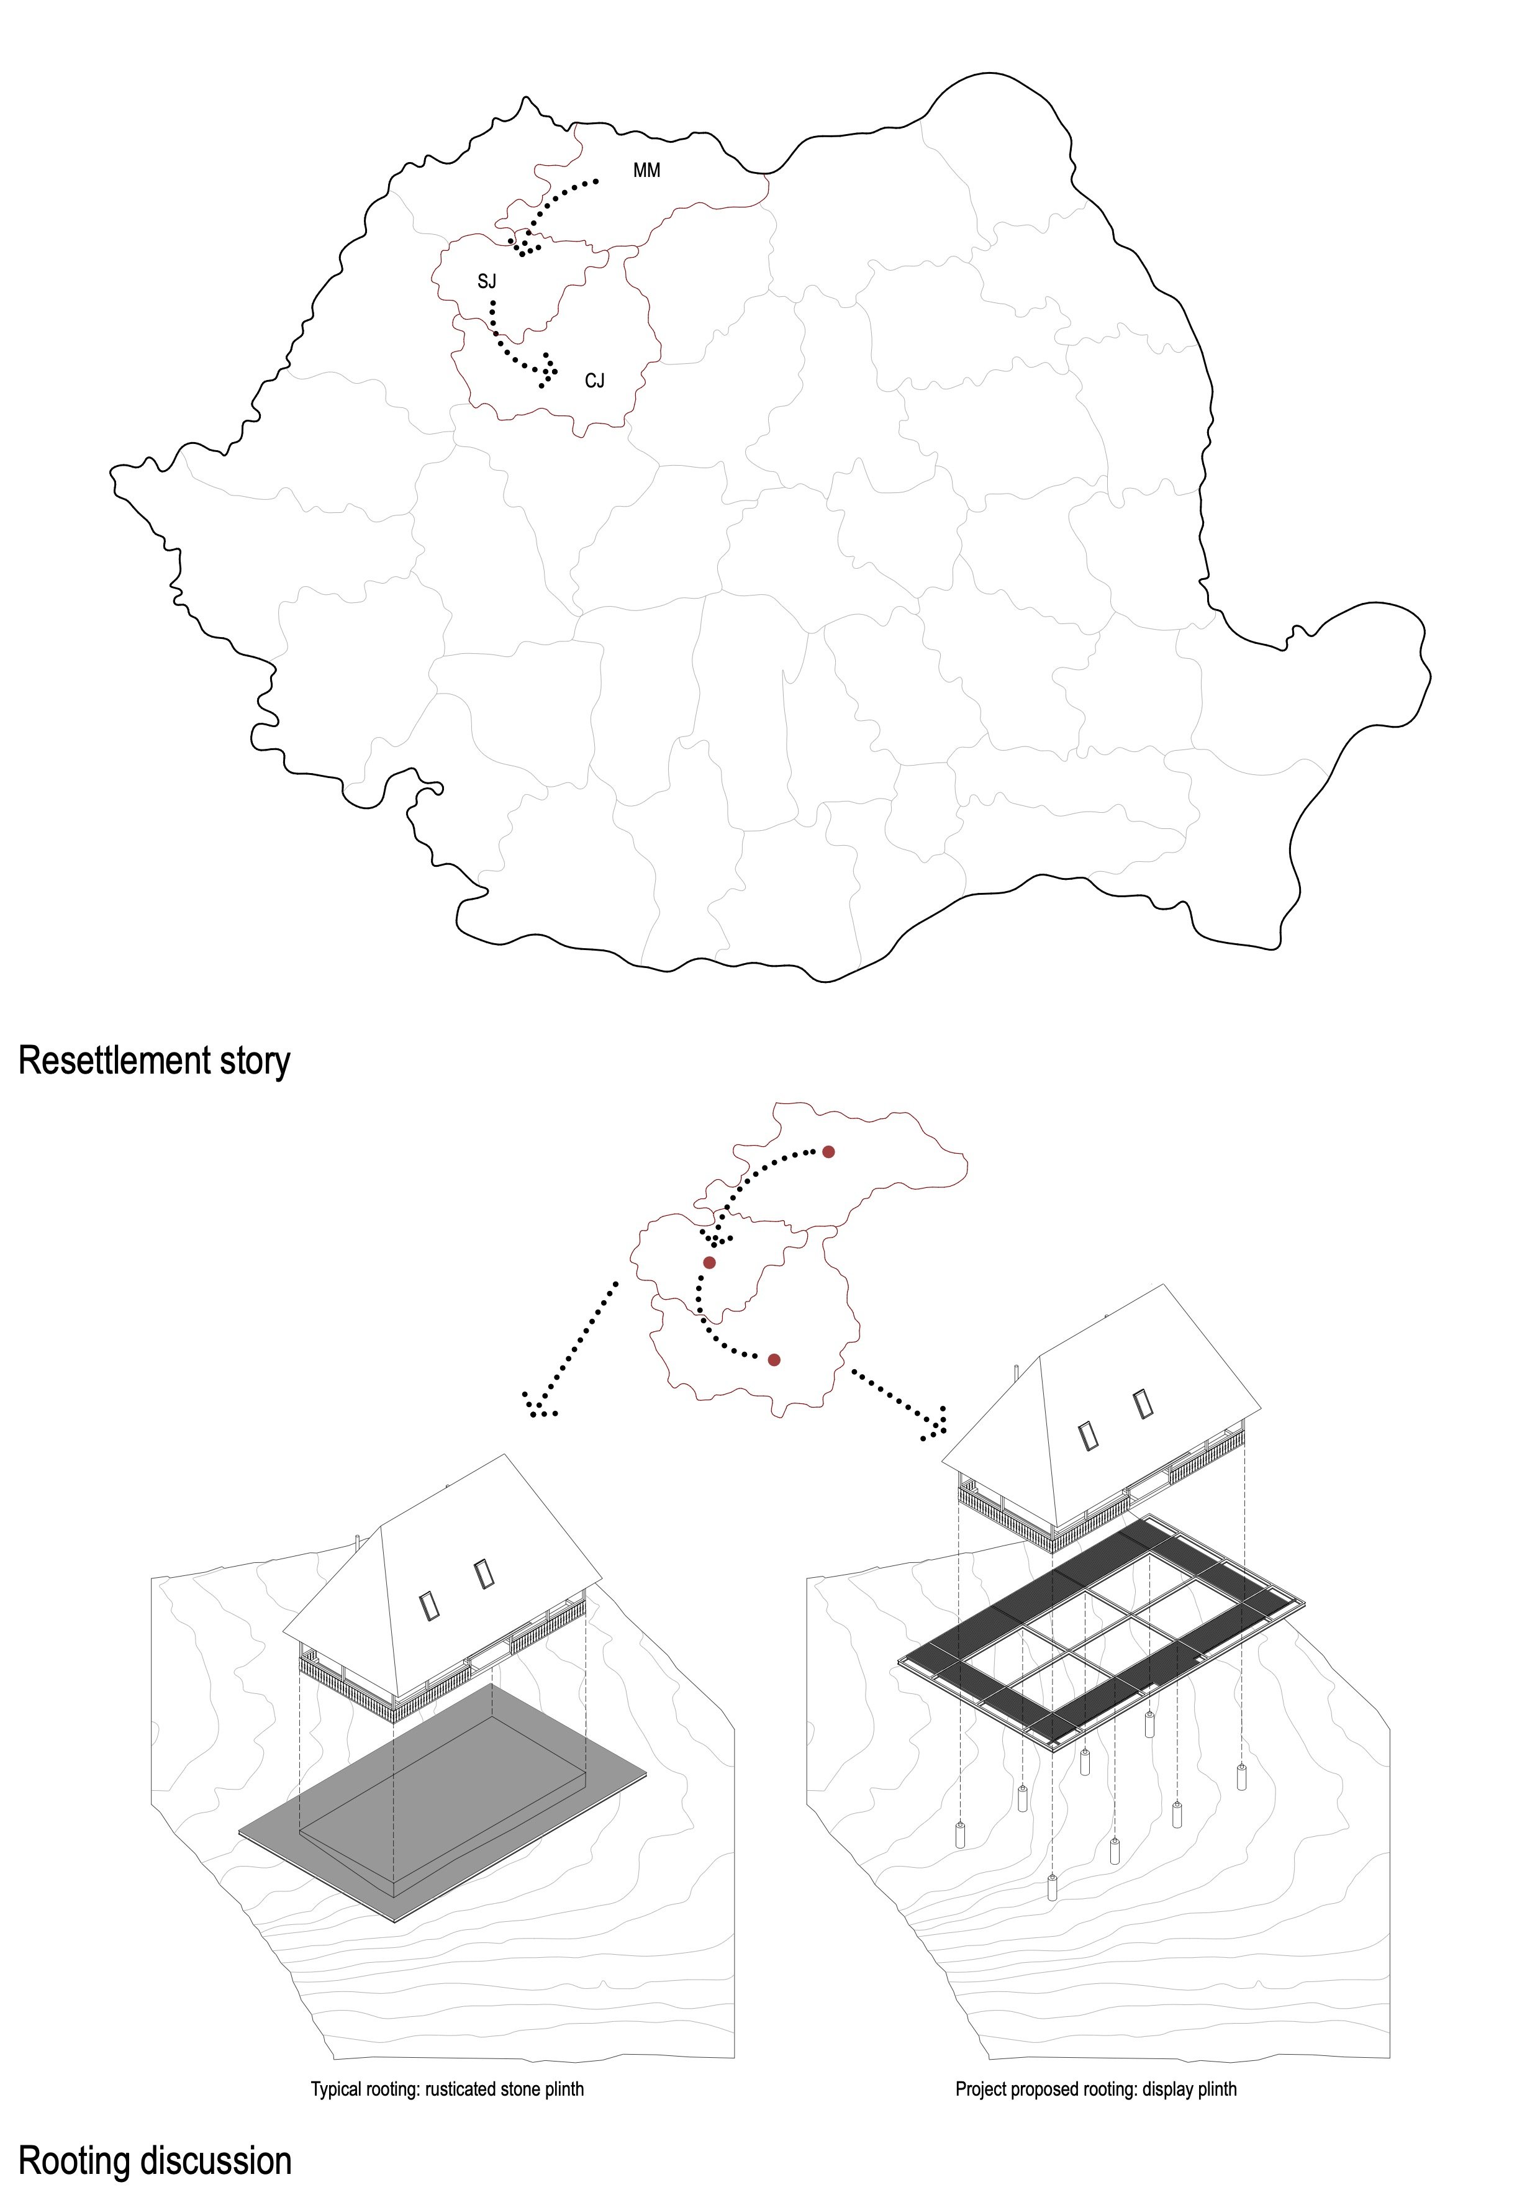
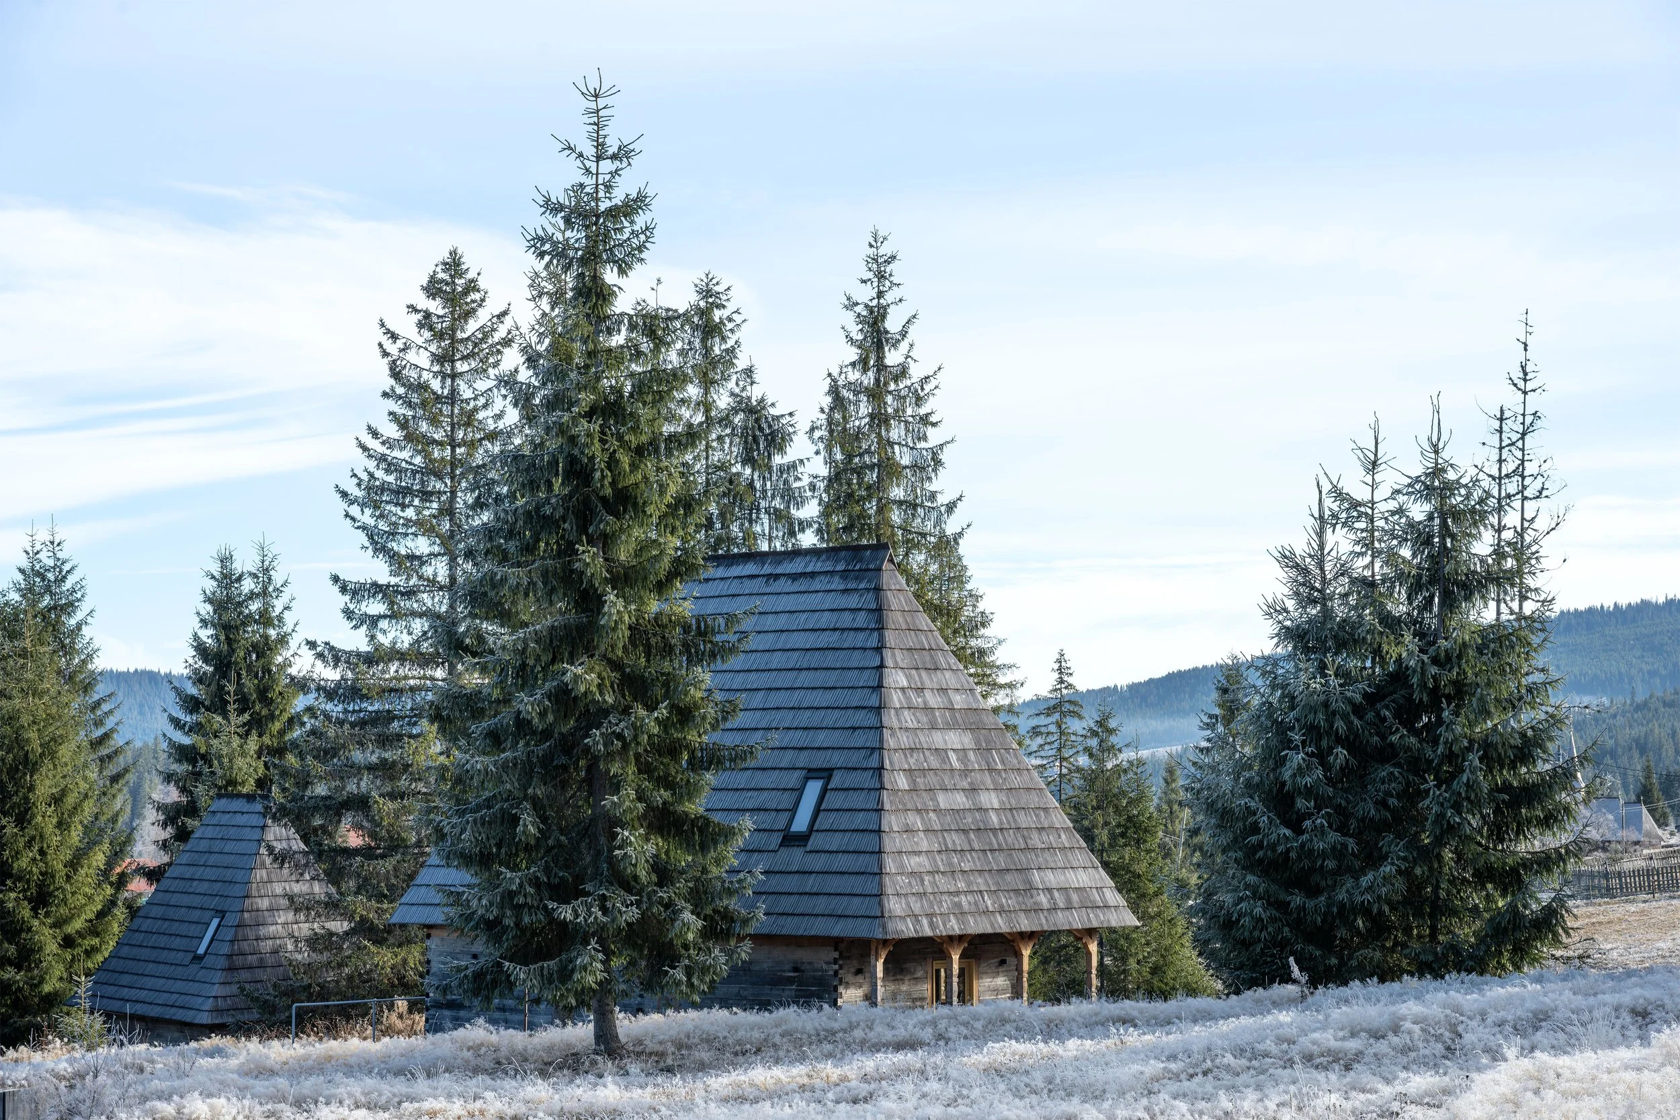
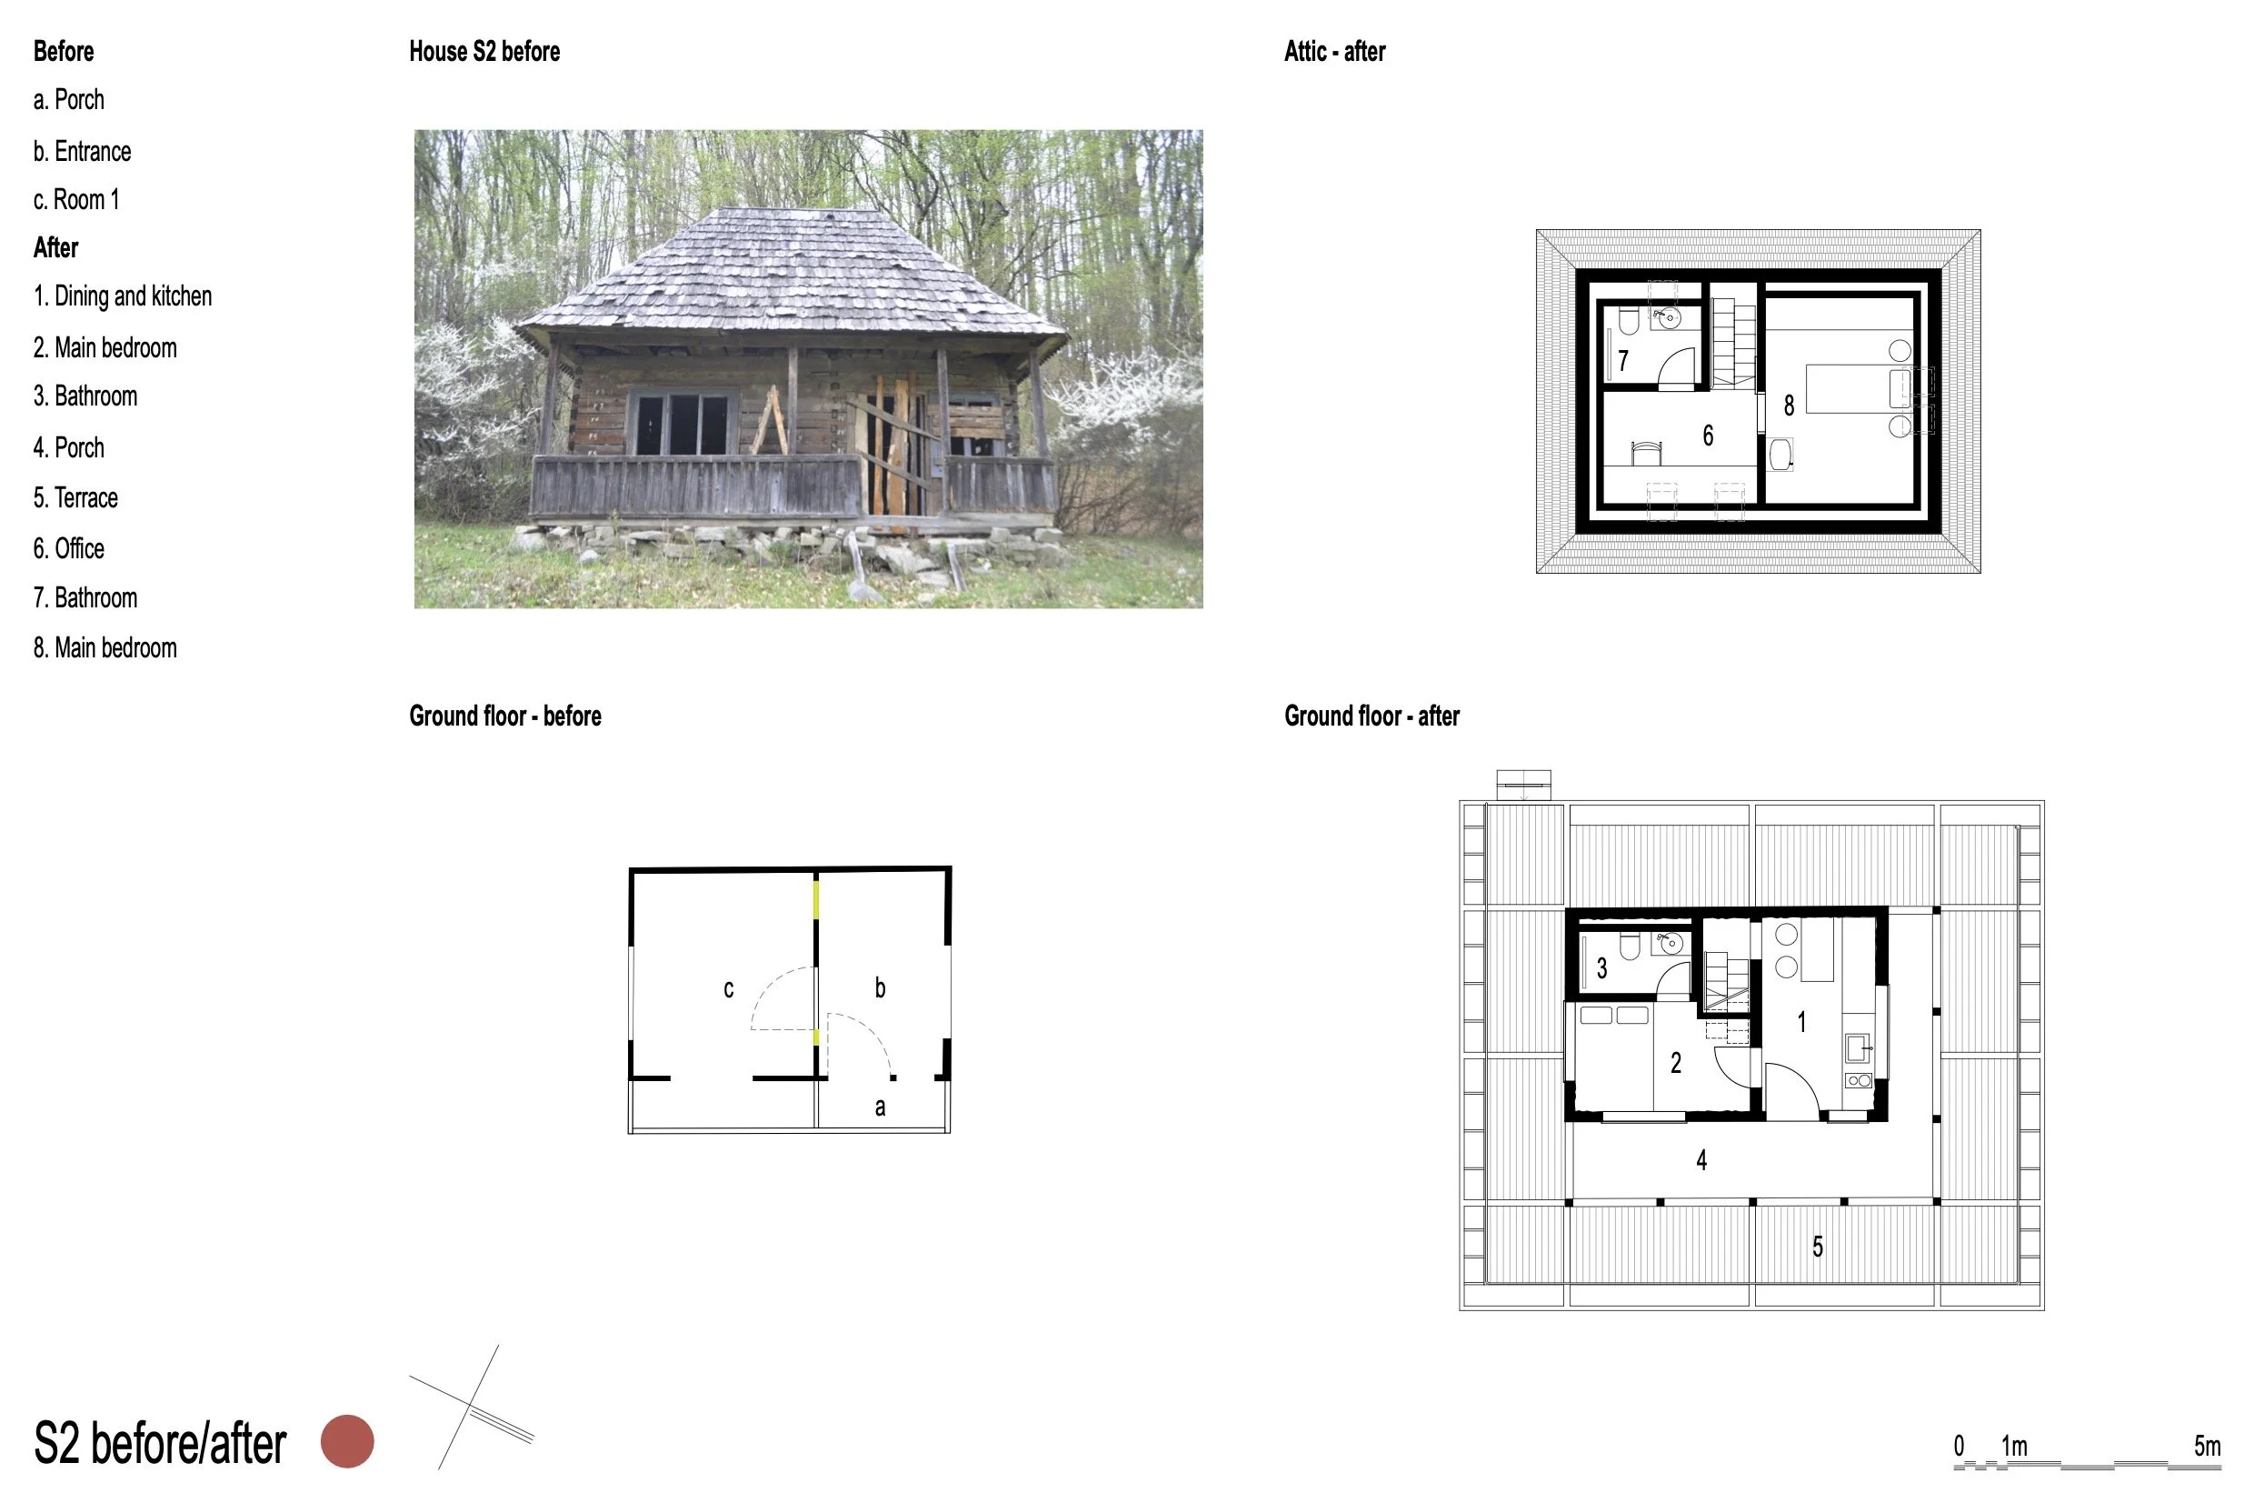
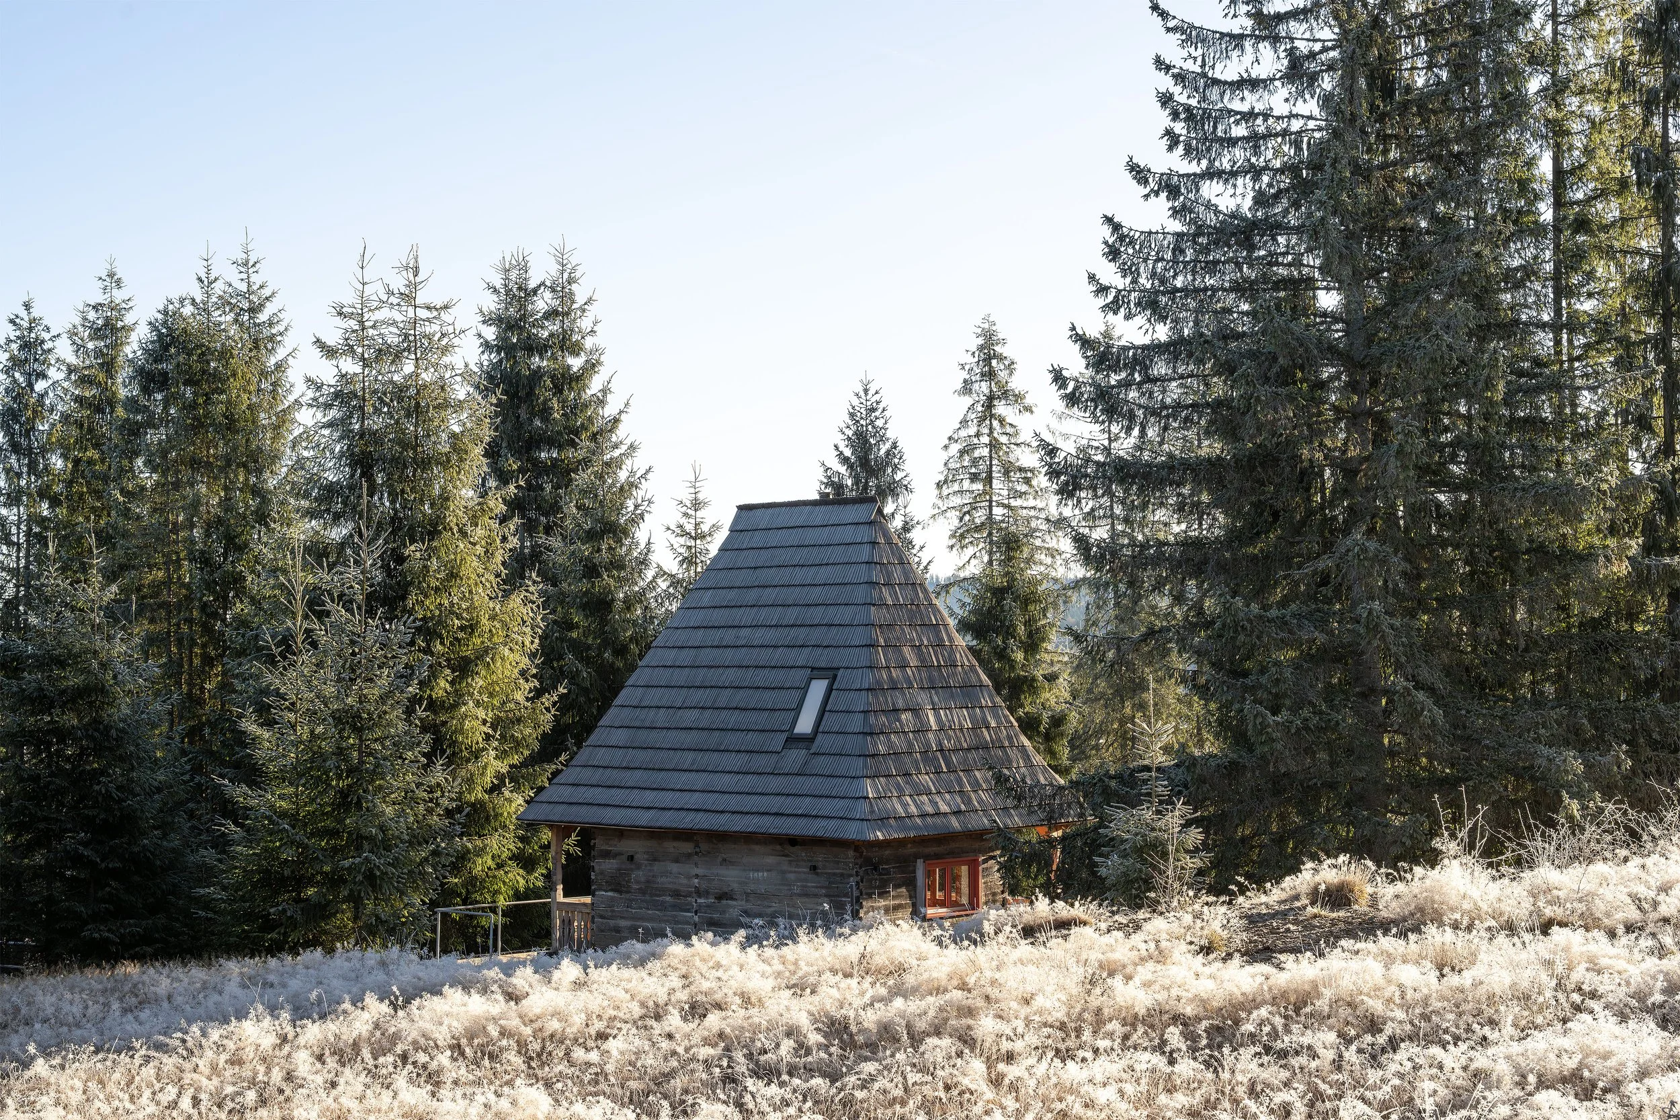
The project investigates the refurbishment and second resettlement of four traditional Romanian wooden houses. Originally built in one of Romania’s most identity-defining regions, Maramures, the houses were later moved to Salaj and are now relocated once more - this time to Smida, one of the most picturesque dispersed villages in the Apuseni Mountains of northwestern Transylvania.
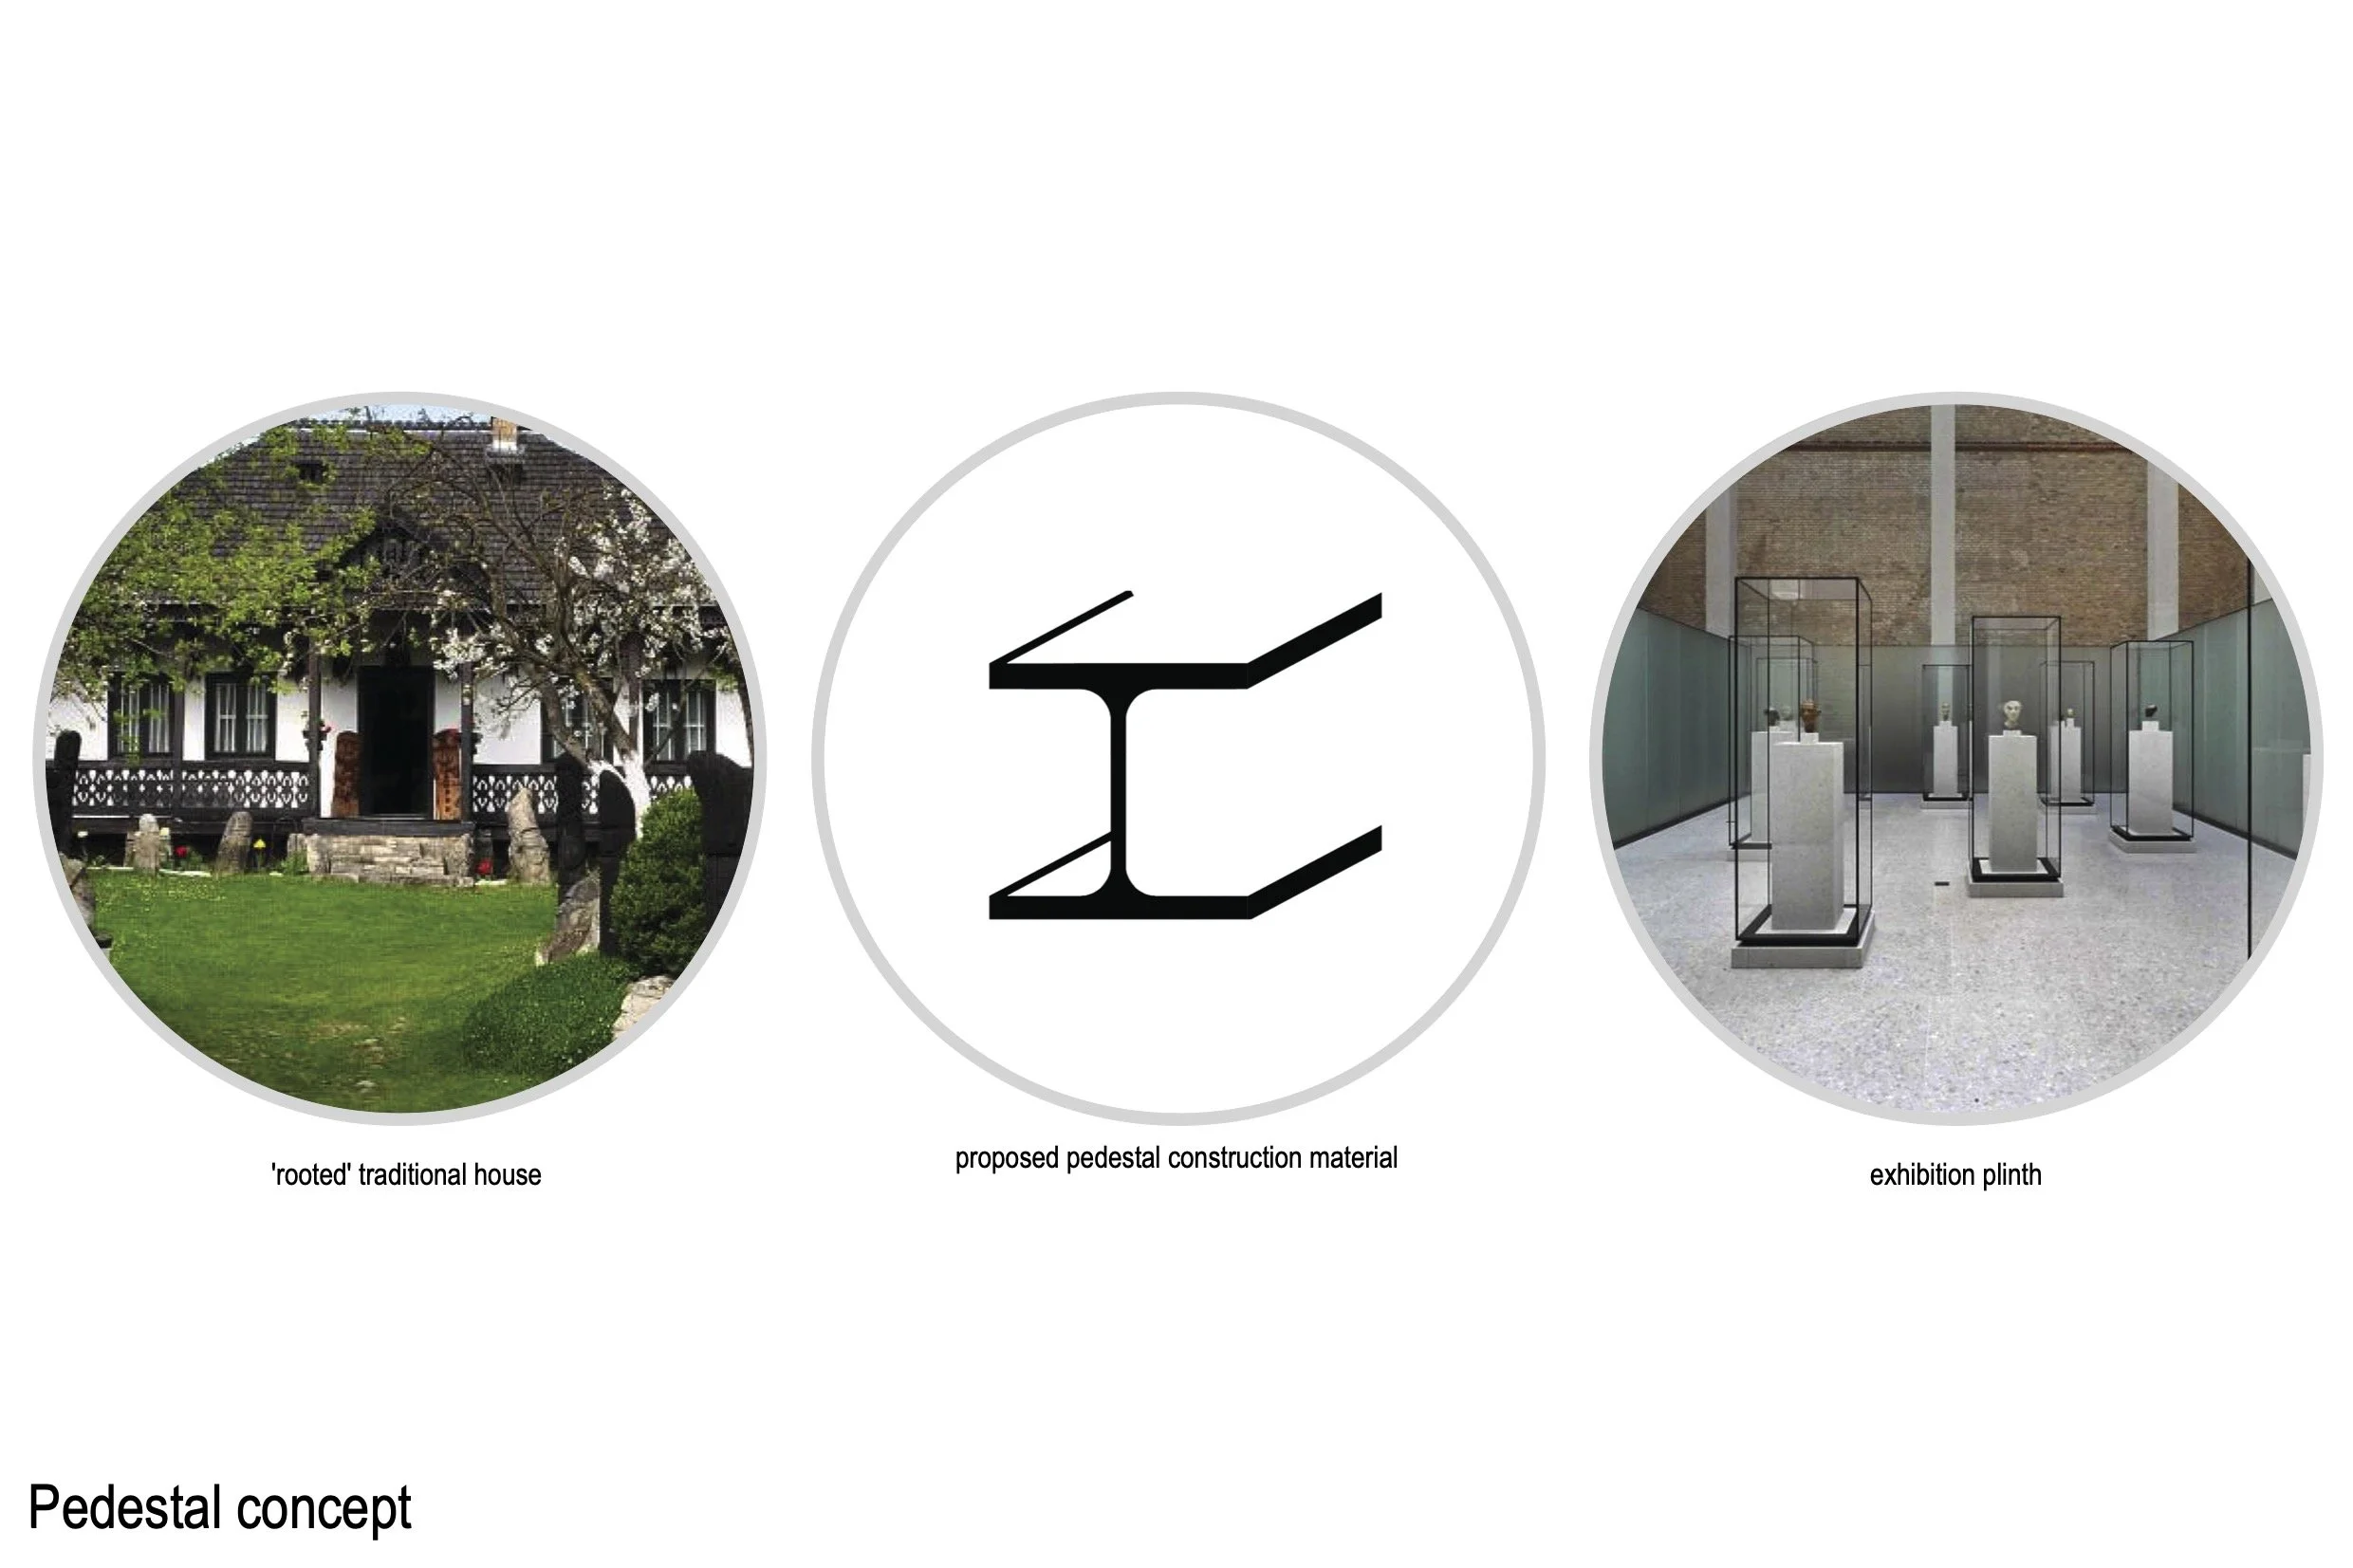
In traditional rural architecture, the plinth is the element that “roots” a house to the ground. In northwestern Transylvania, dwellings typically rest on rusticated stone plinths whose mass, texture, and materiality anchor them both physically and culturally to their place of origin. Together with the characteristic finishes and materials, the plinth conveys a strong sense of belonging and territorial identity.
This raises a central ethical question: how can the resettlement of these four houses remain unambiguous? How can one clearly understand that they do not originate in Smida and are not representative of local Apuseni architecture?
The answer lies in treating the houses as museum exhibits.
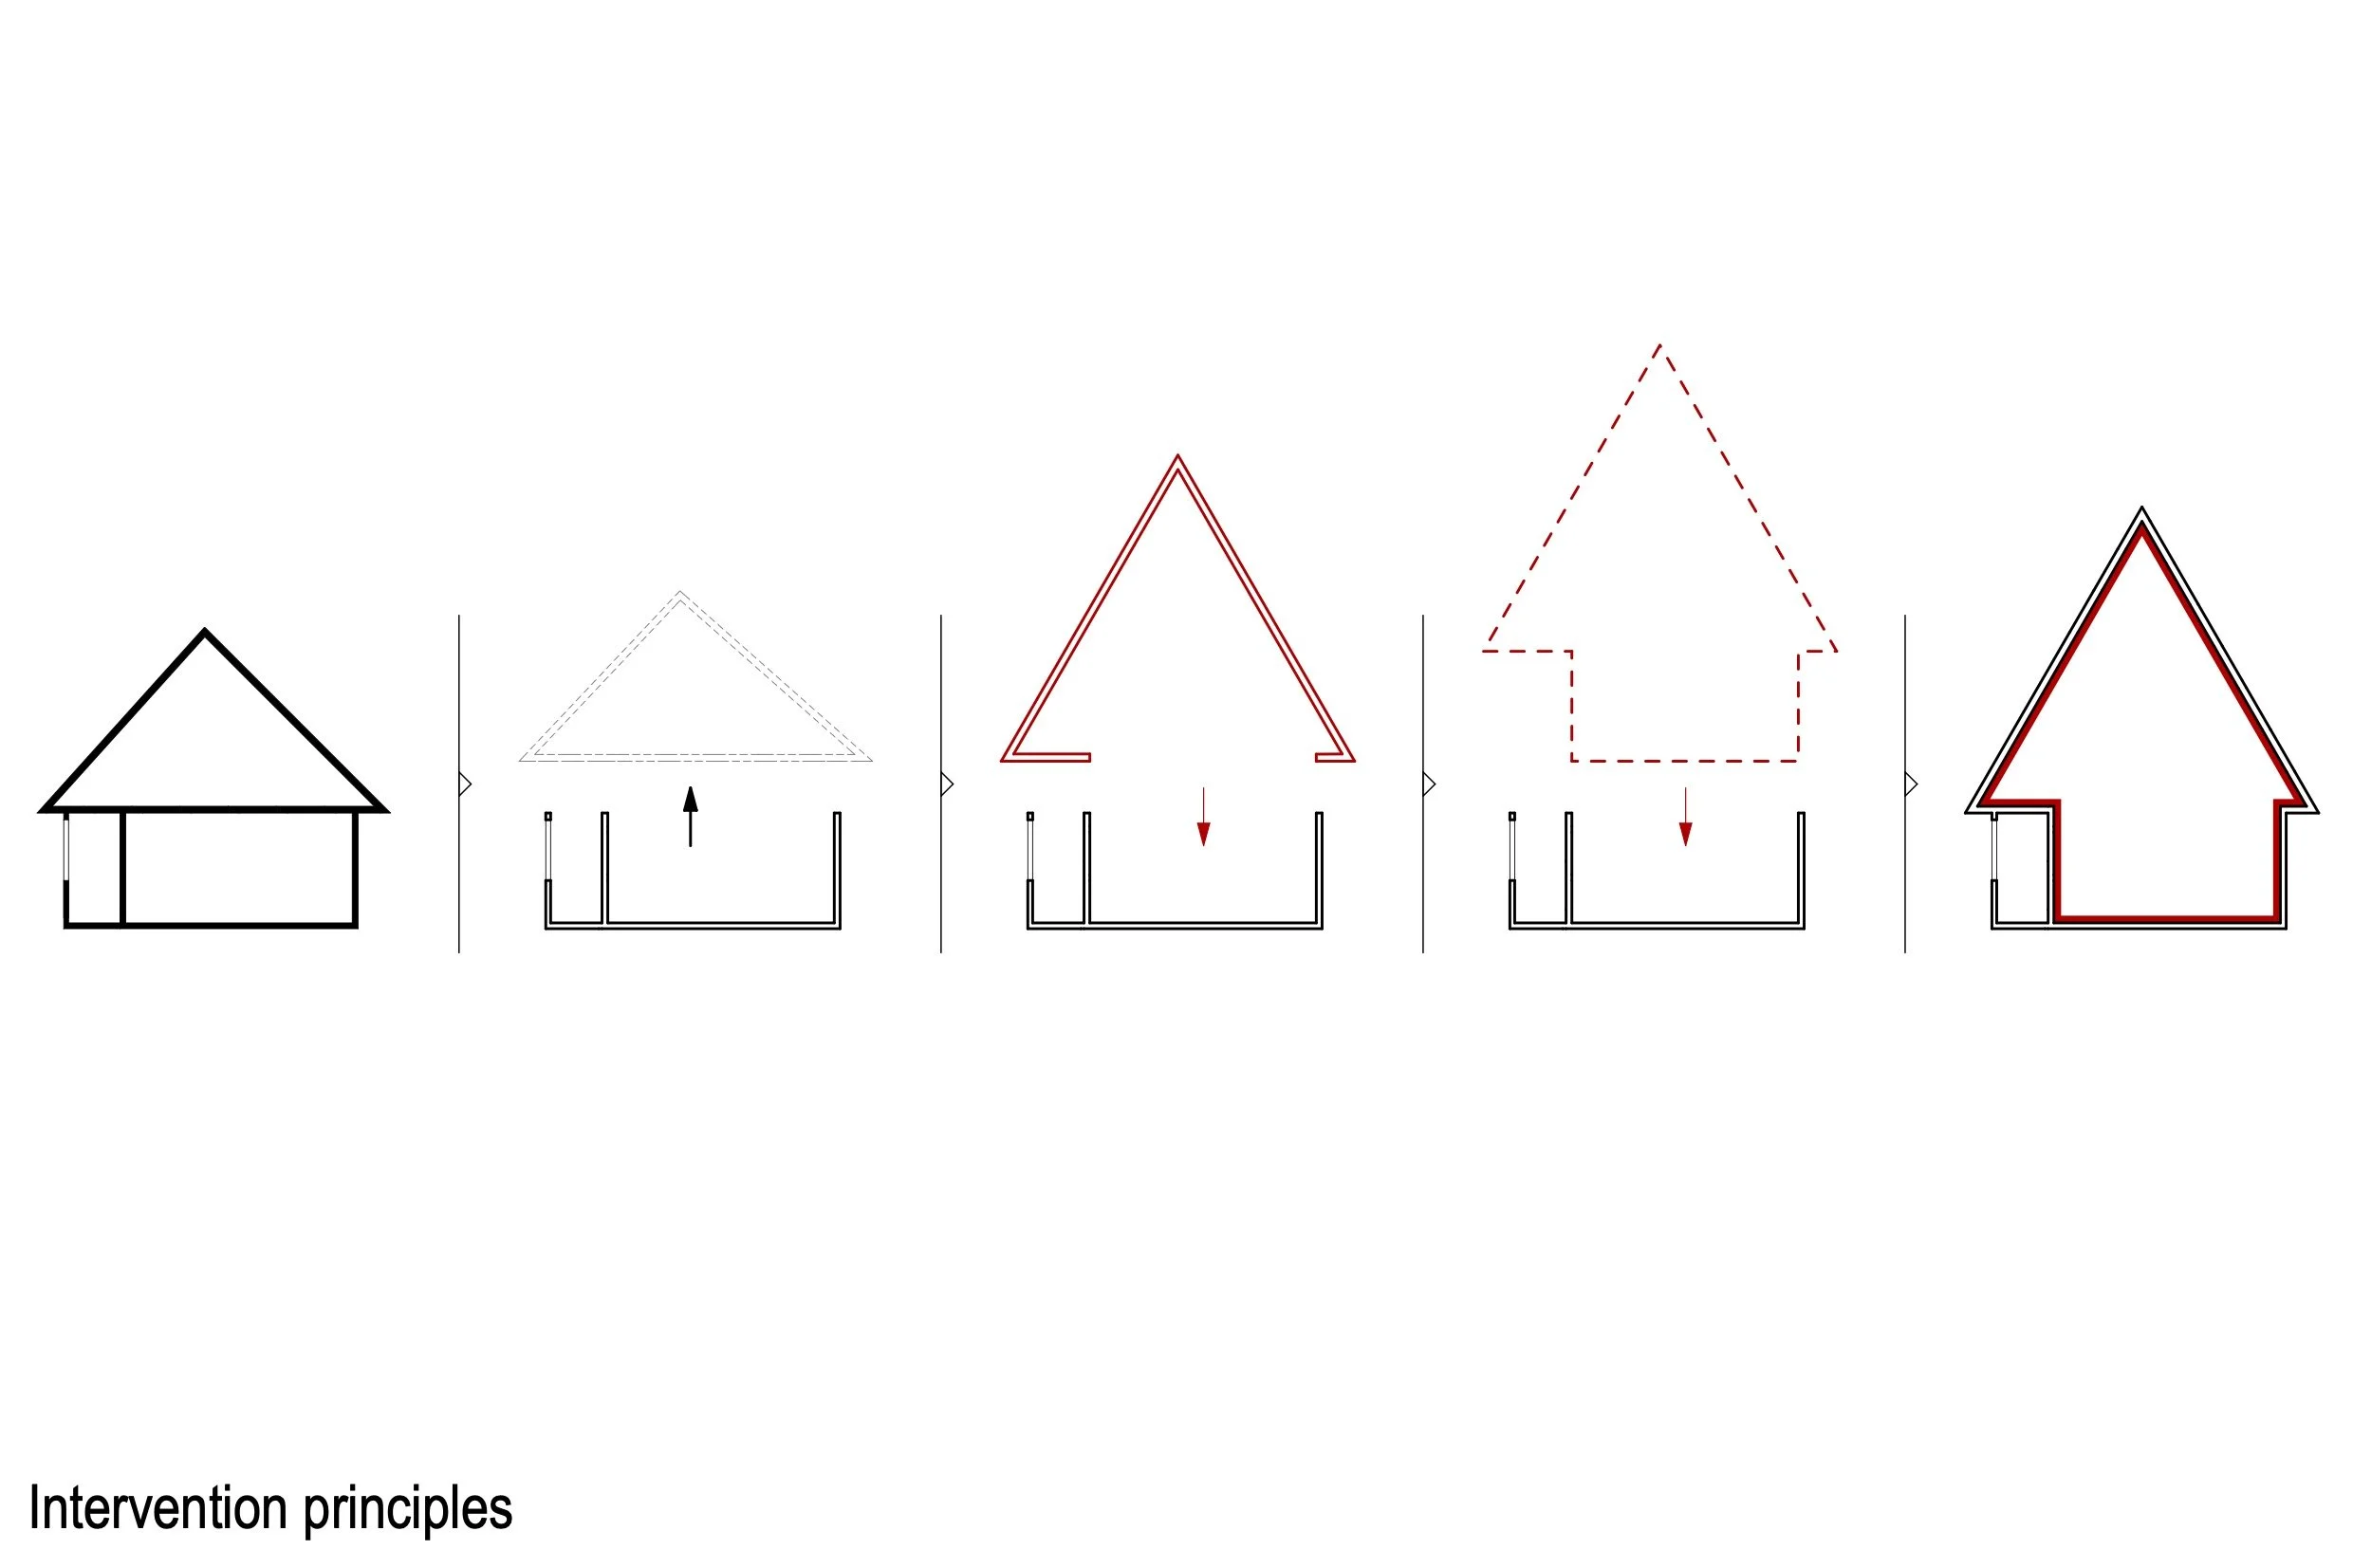
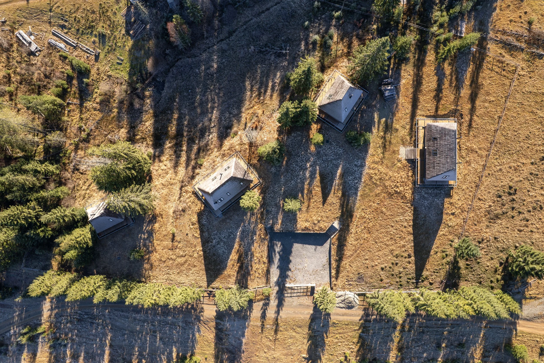
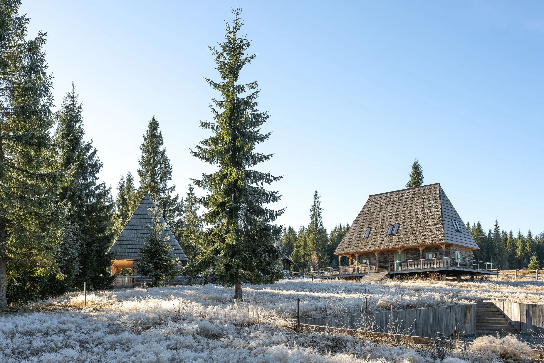
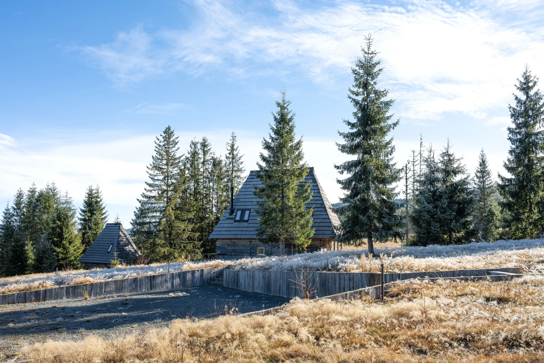
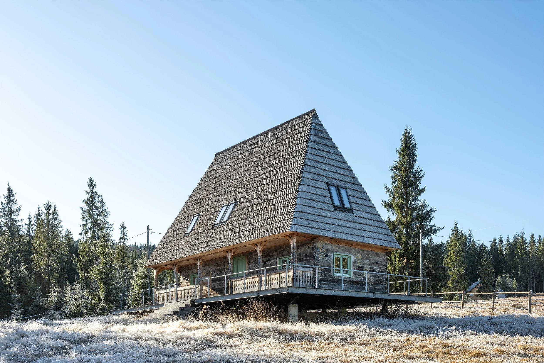
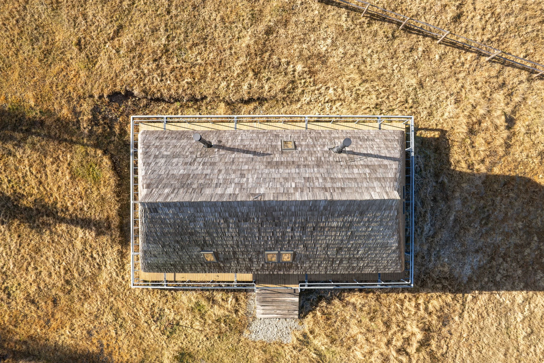
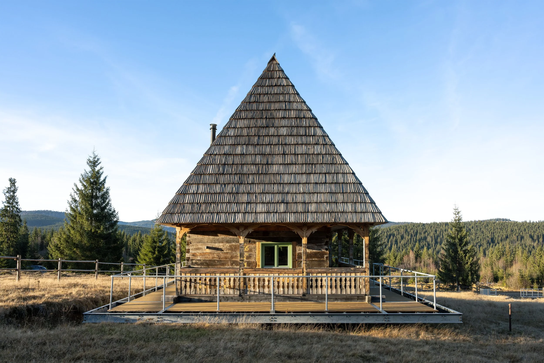
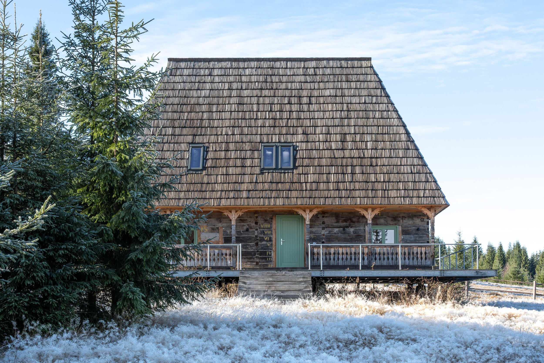
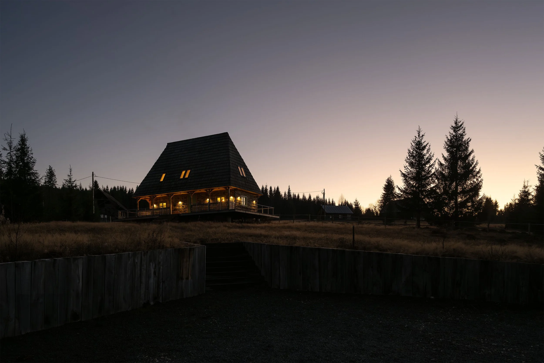
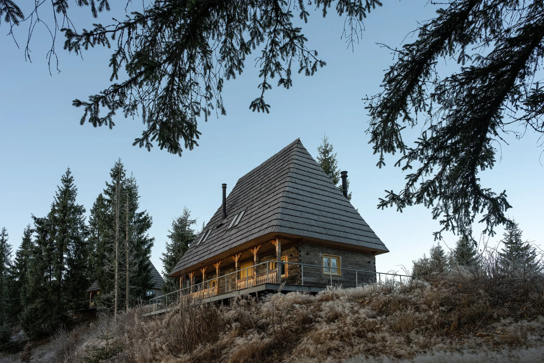
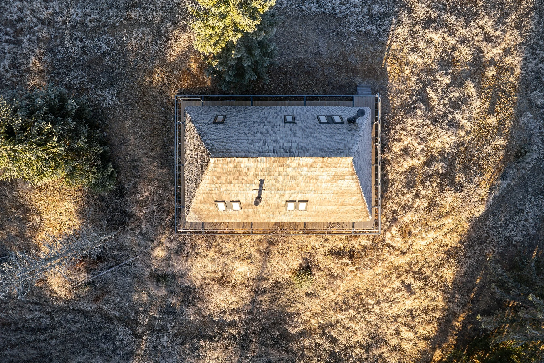
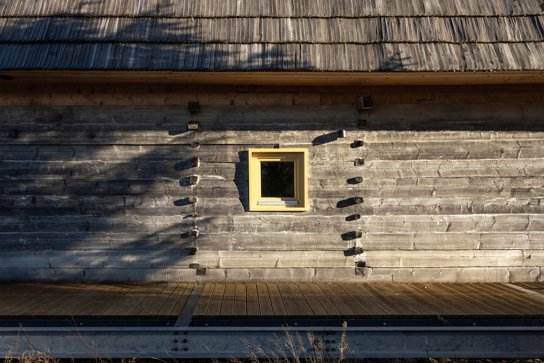
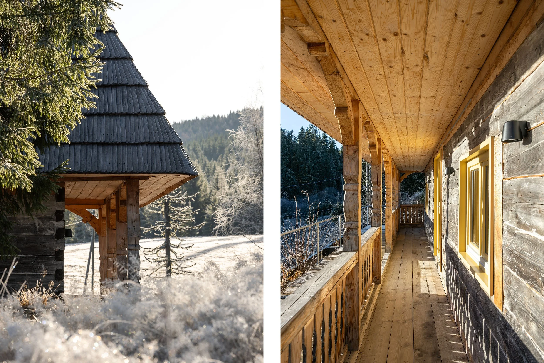
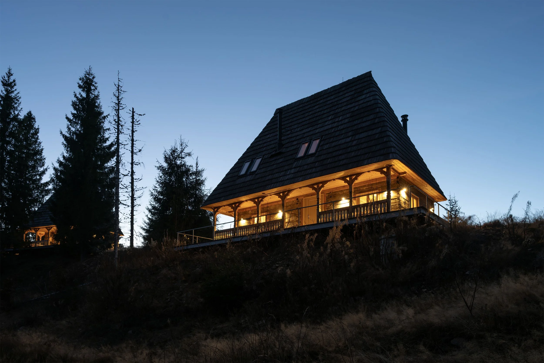
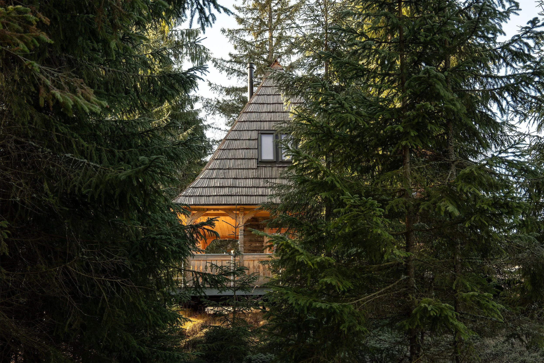
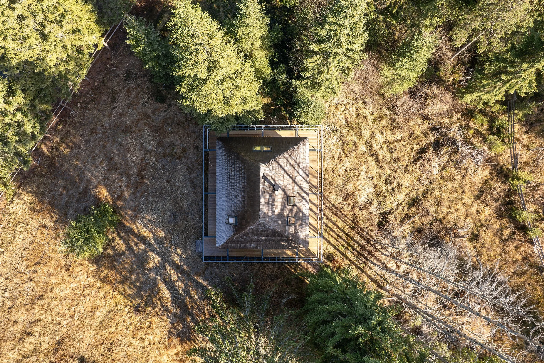
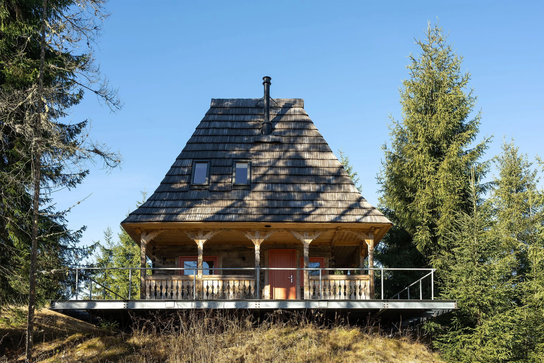
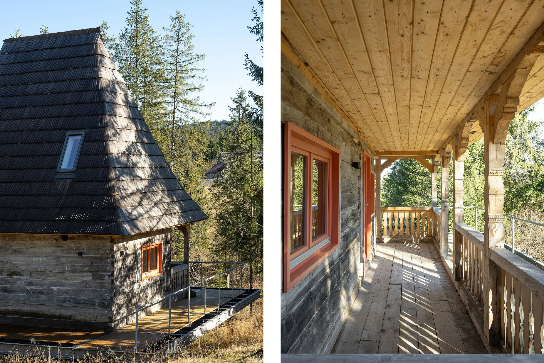
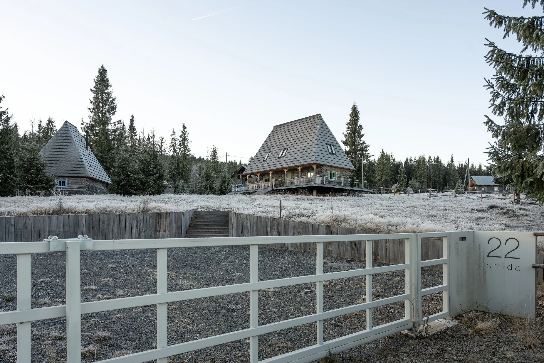
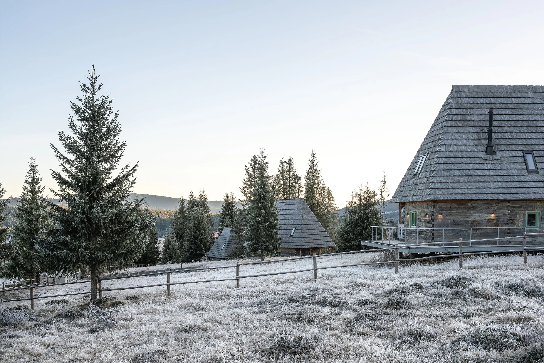
Instead of resting on traditional stone foundations, the four houses are placed on new pedestals inspired by museum display plinths. Their steel structure, wooden decking, and tray-like geometry signal their status as resettled artifacts while enabling a more deliberate and picturesque adaptation to the sloped terrain.
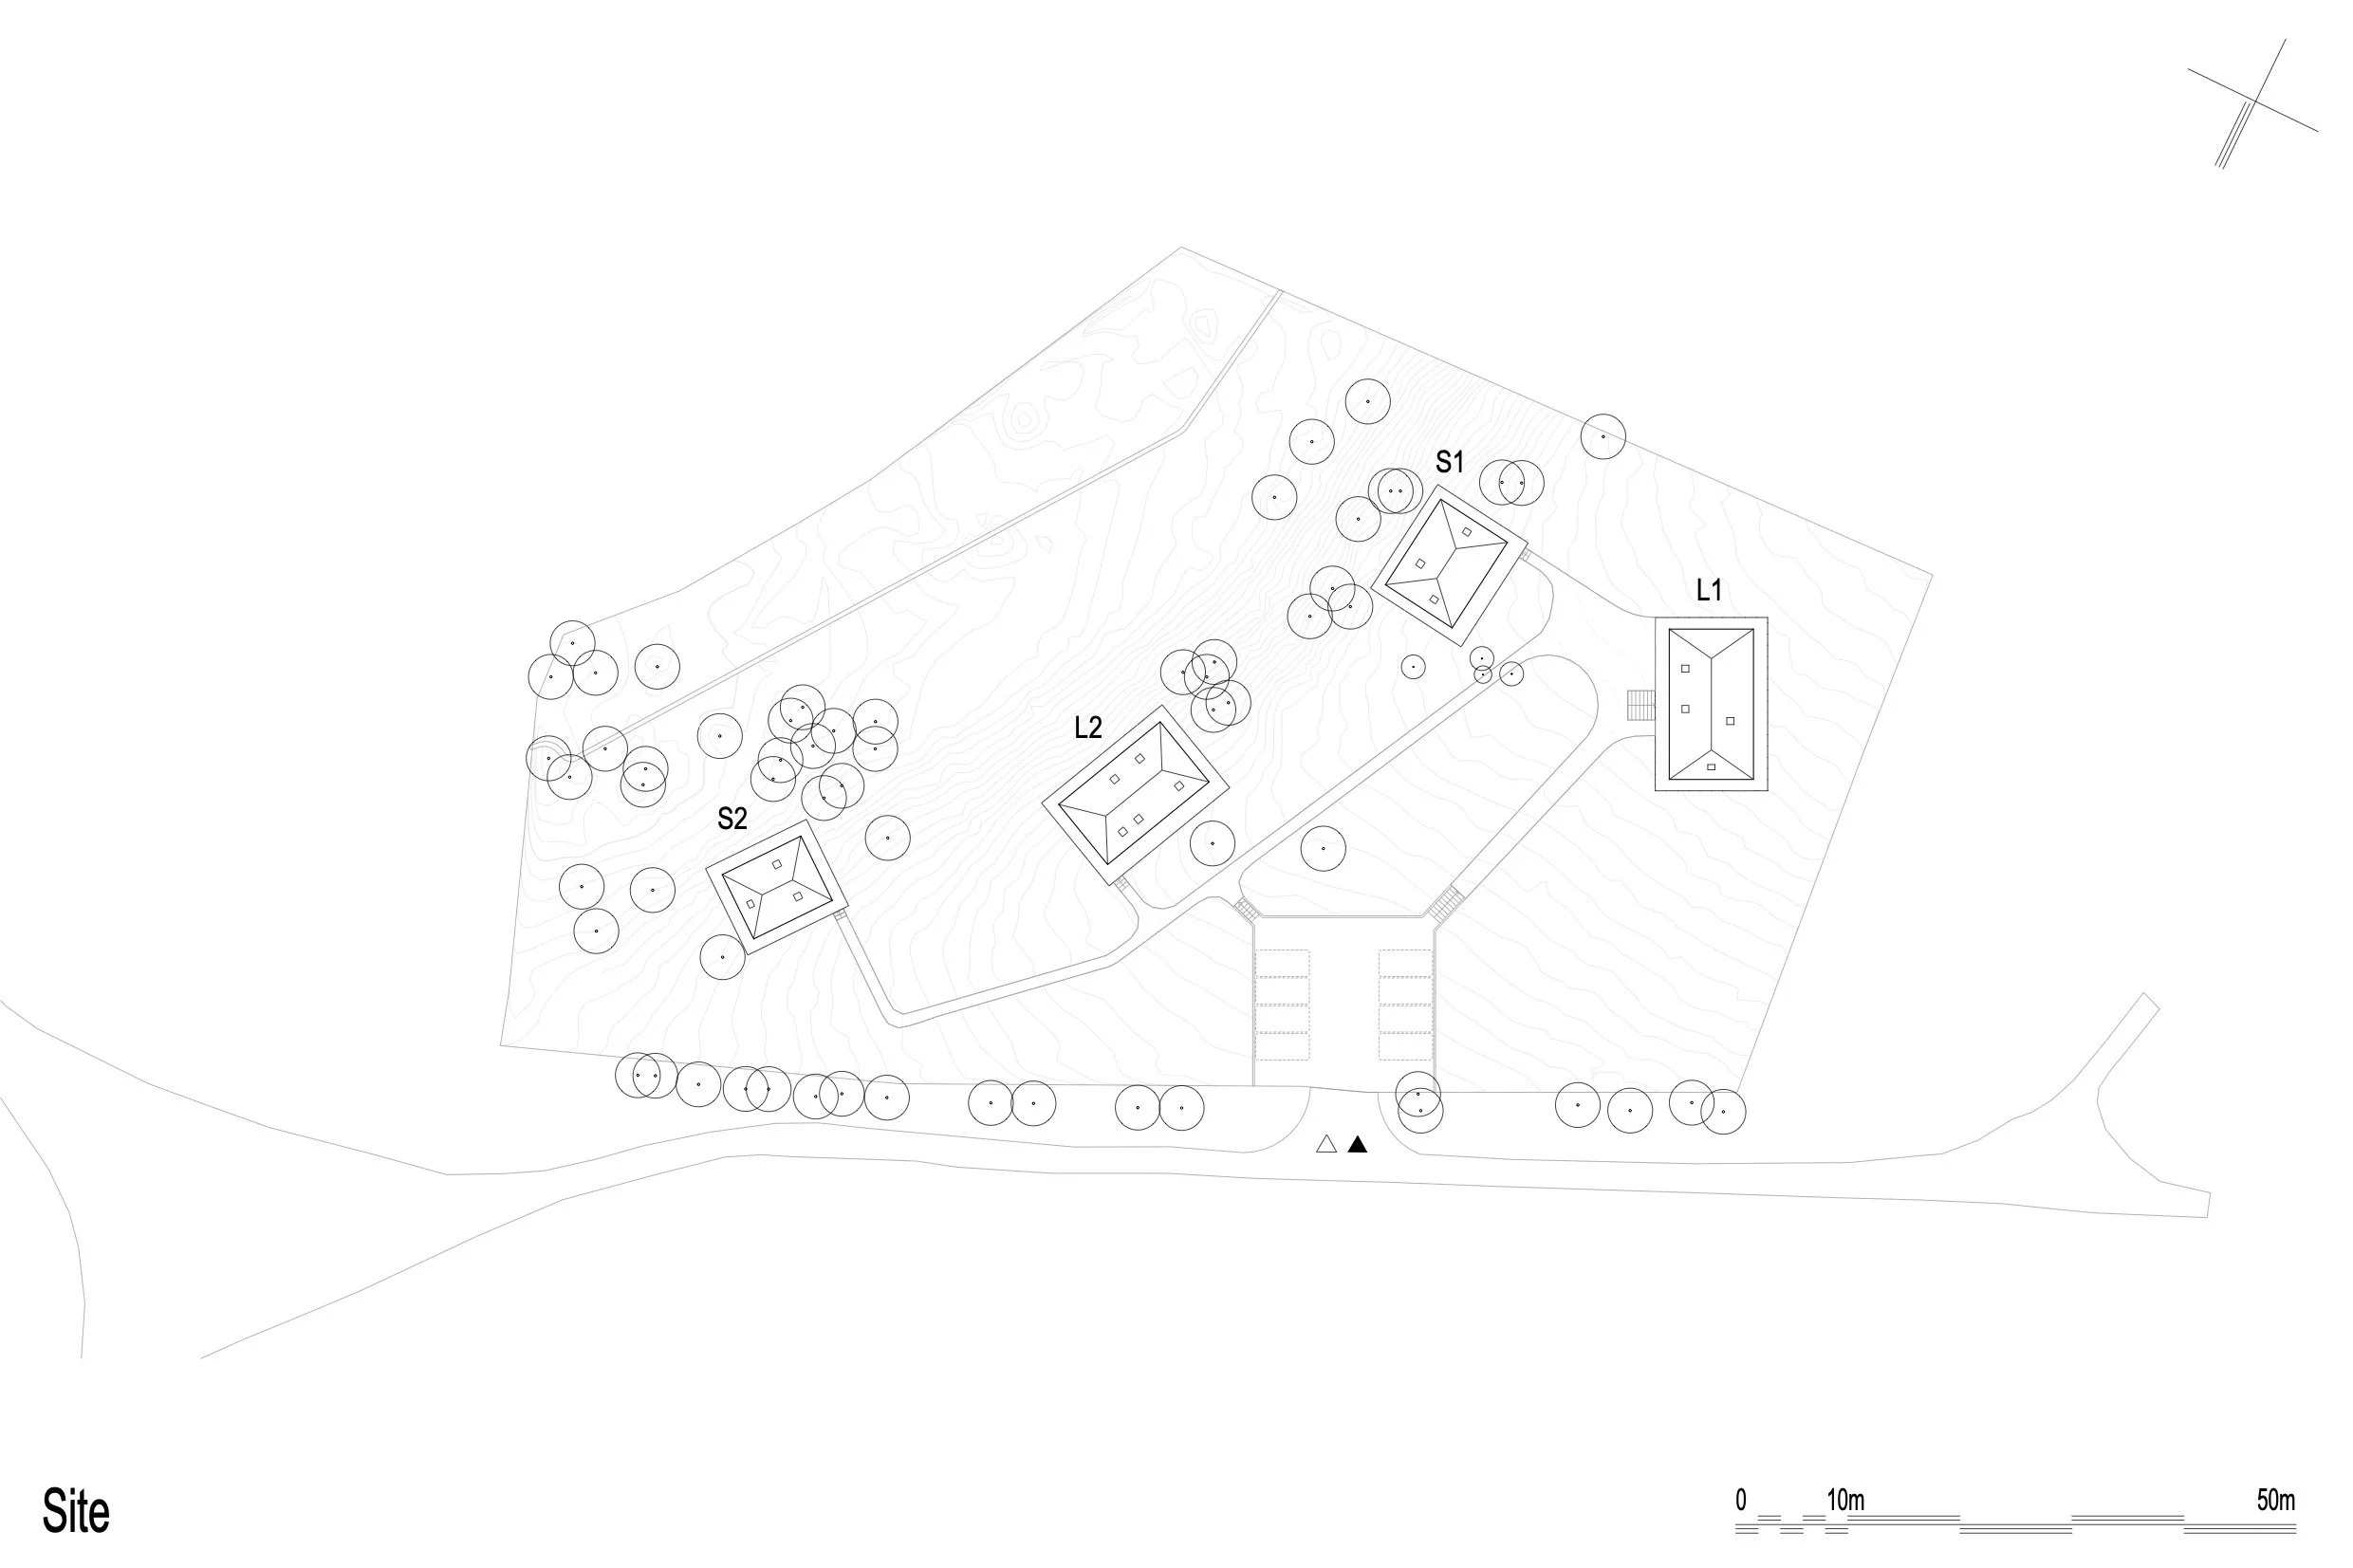
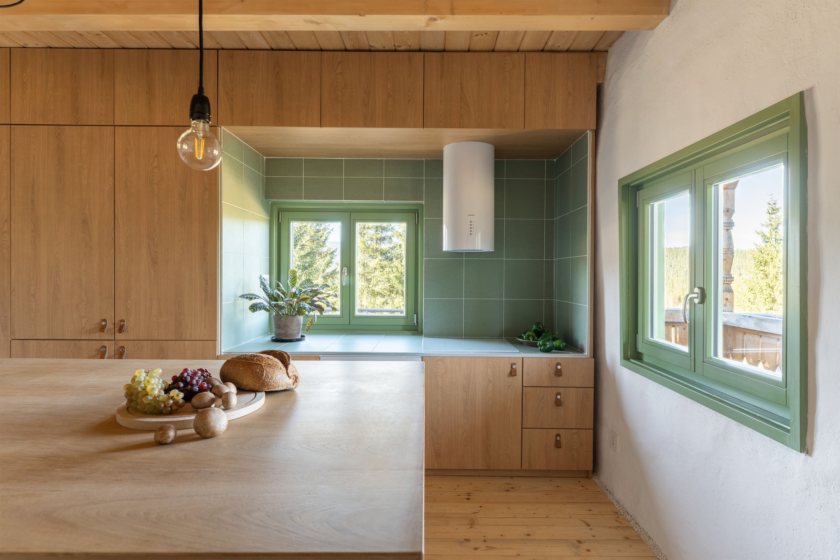
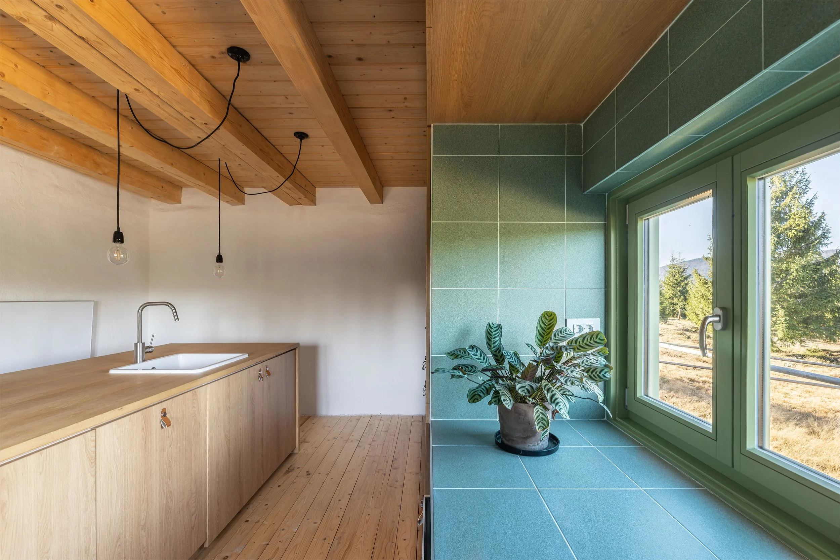
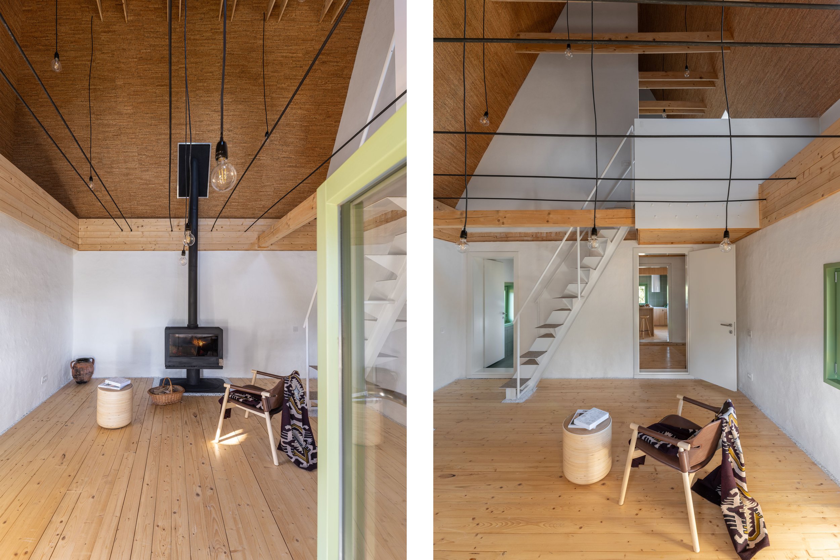
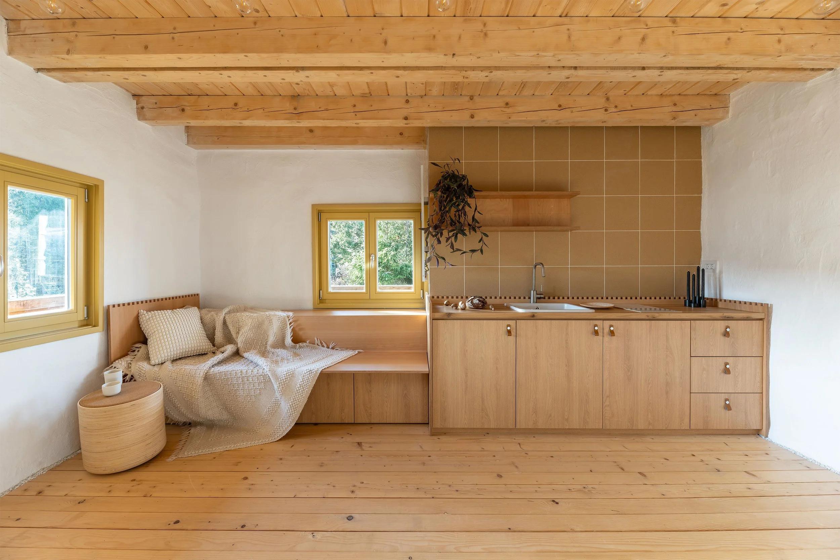
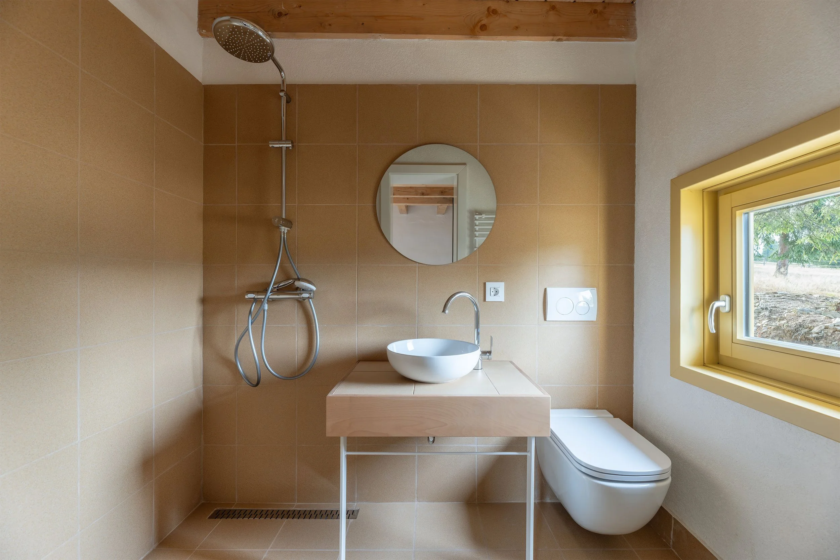
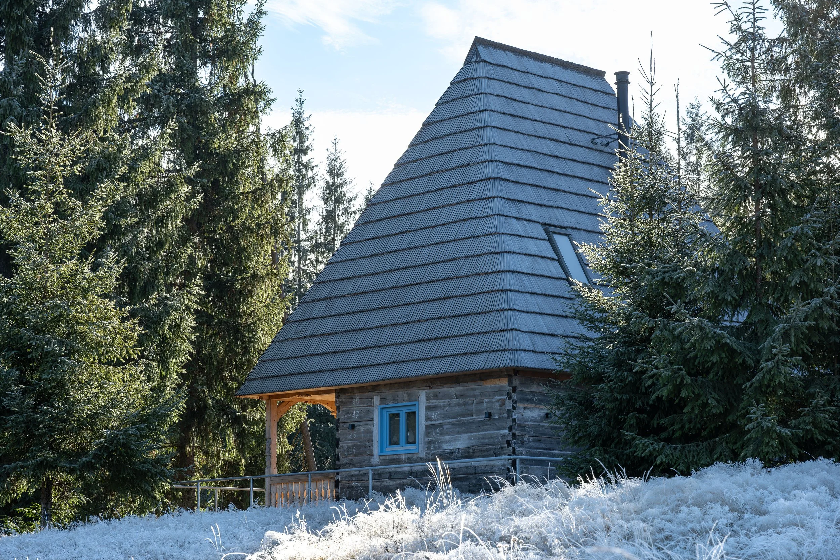
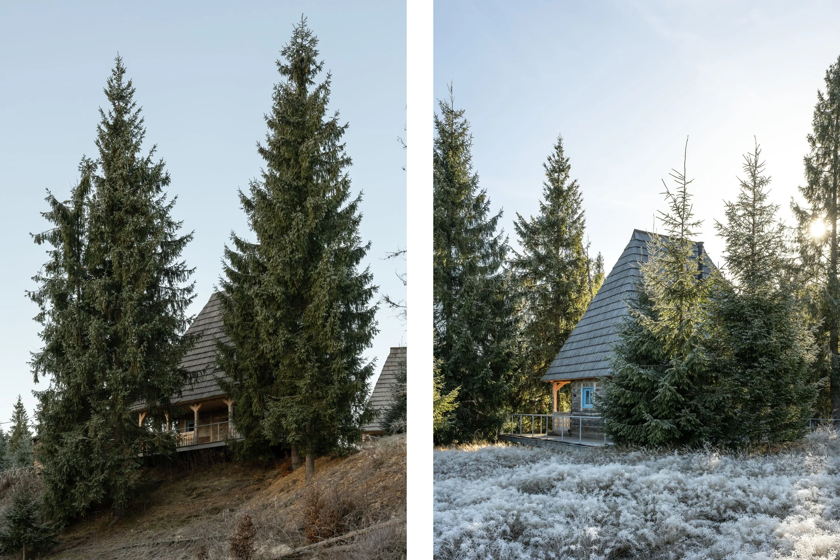
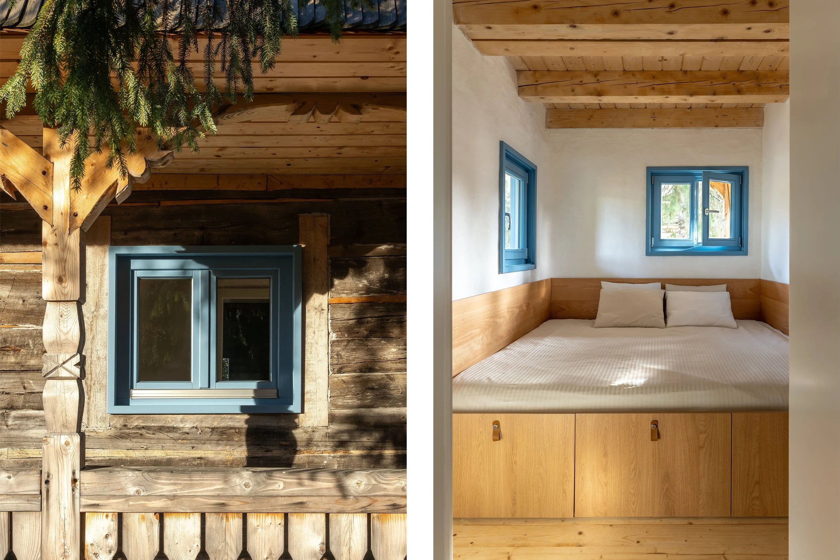
Carefully positioned according to topography, vegetation, and orientation, the houses ensure privacy while opening to views of the dispersed settlement, the Warm Somes valley, and the surrounding forests. At first glance they may be mistaken for archaic rural dwellings - were it not for the steel-and-timber pedestals and the colored window and door frames. A chromatic code identifies each house - green, blue, yellow, and red - and extends into the interiors through the ceramic tiles of kitchens and bathrooms.
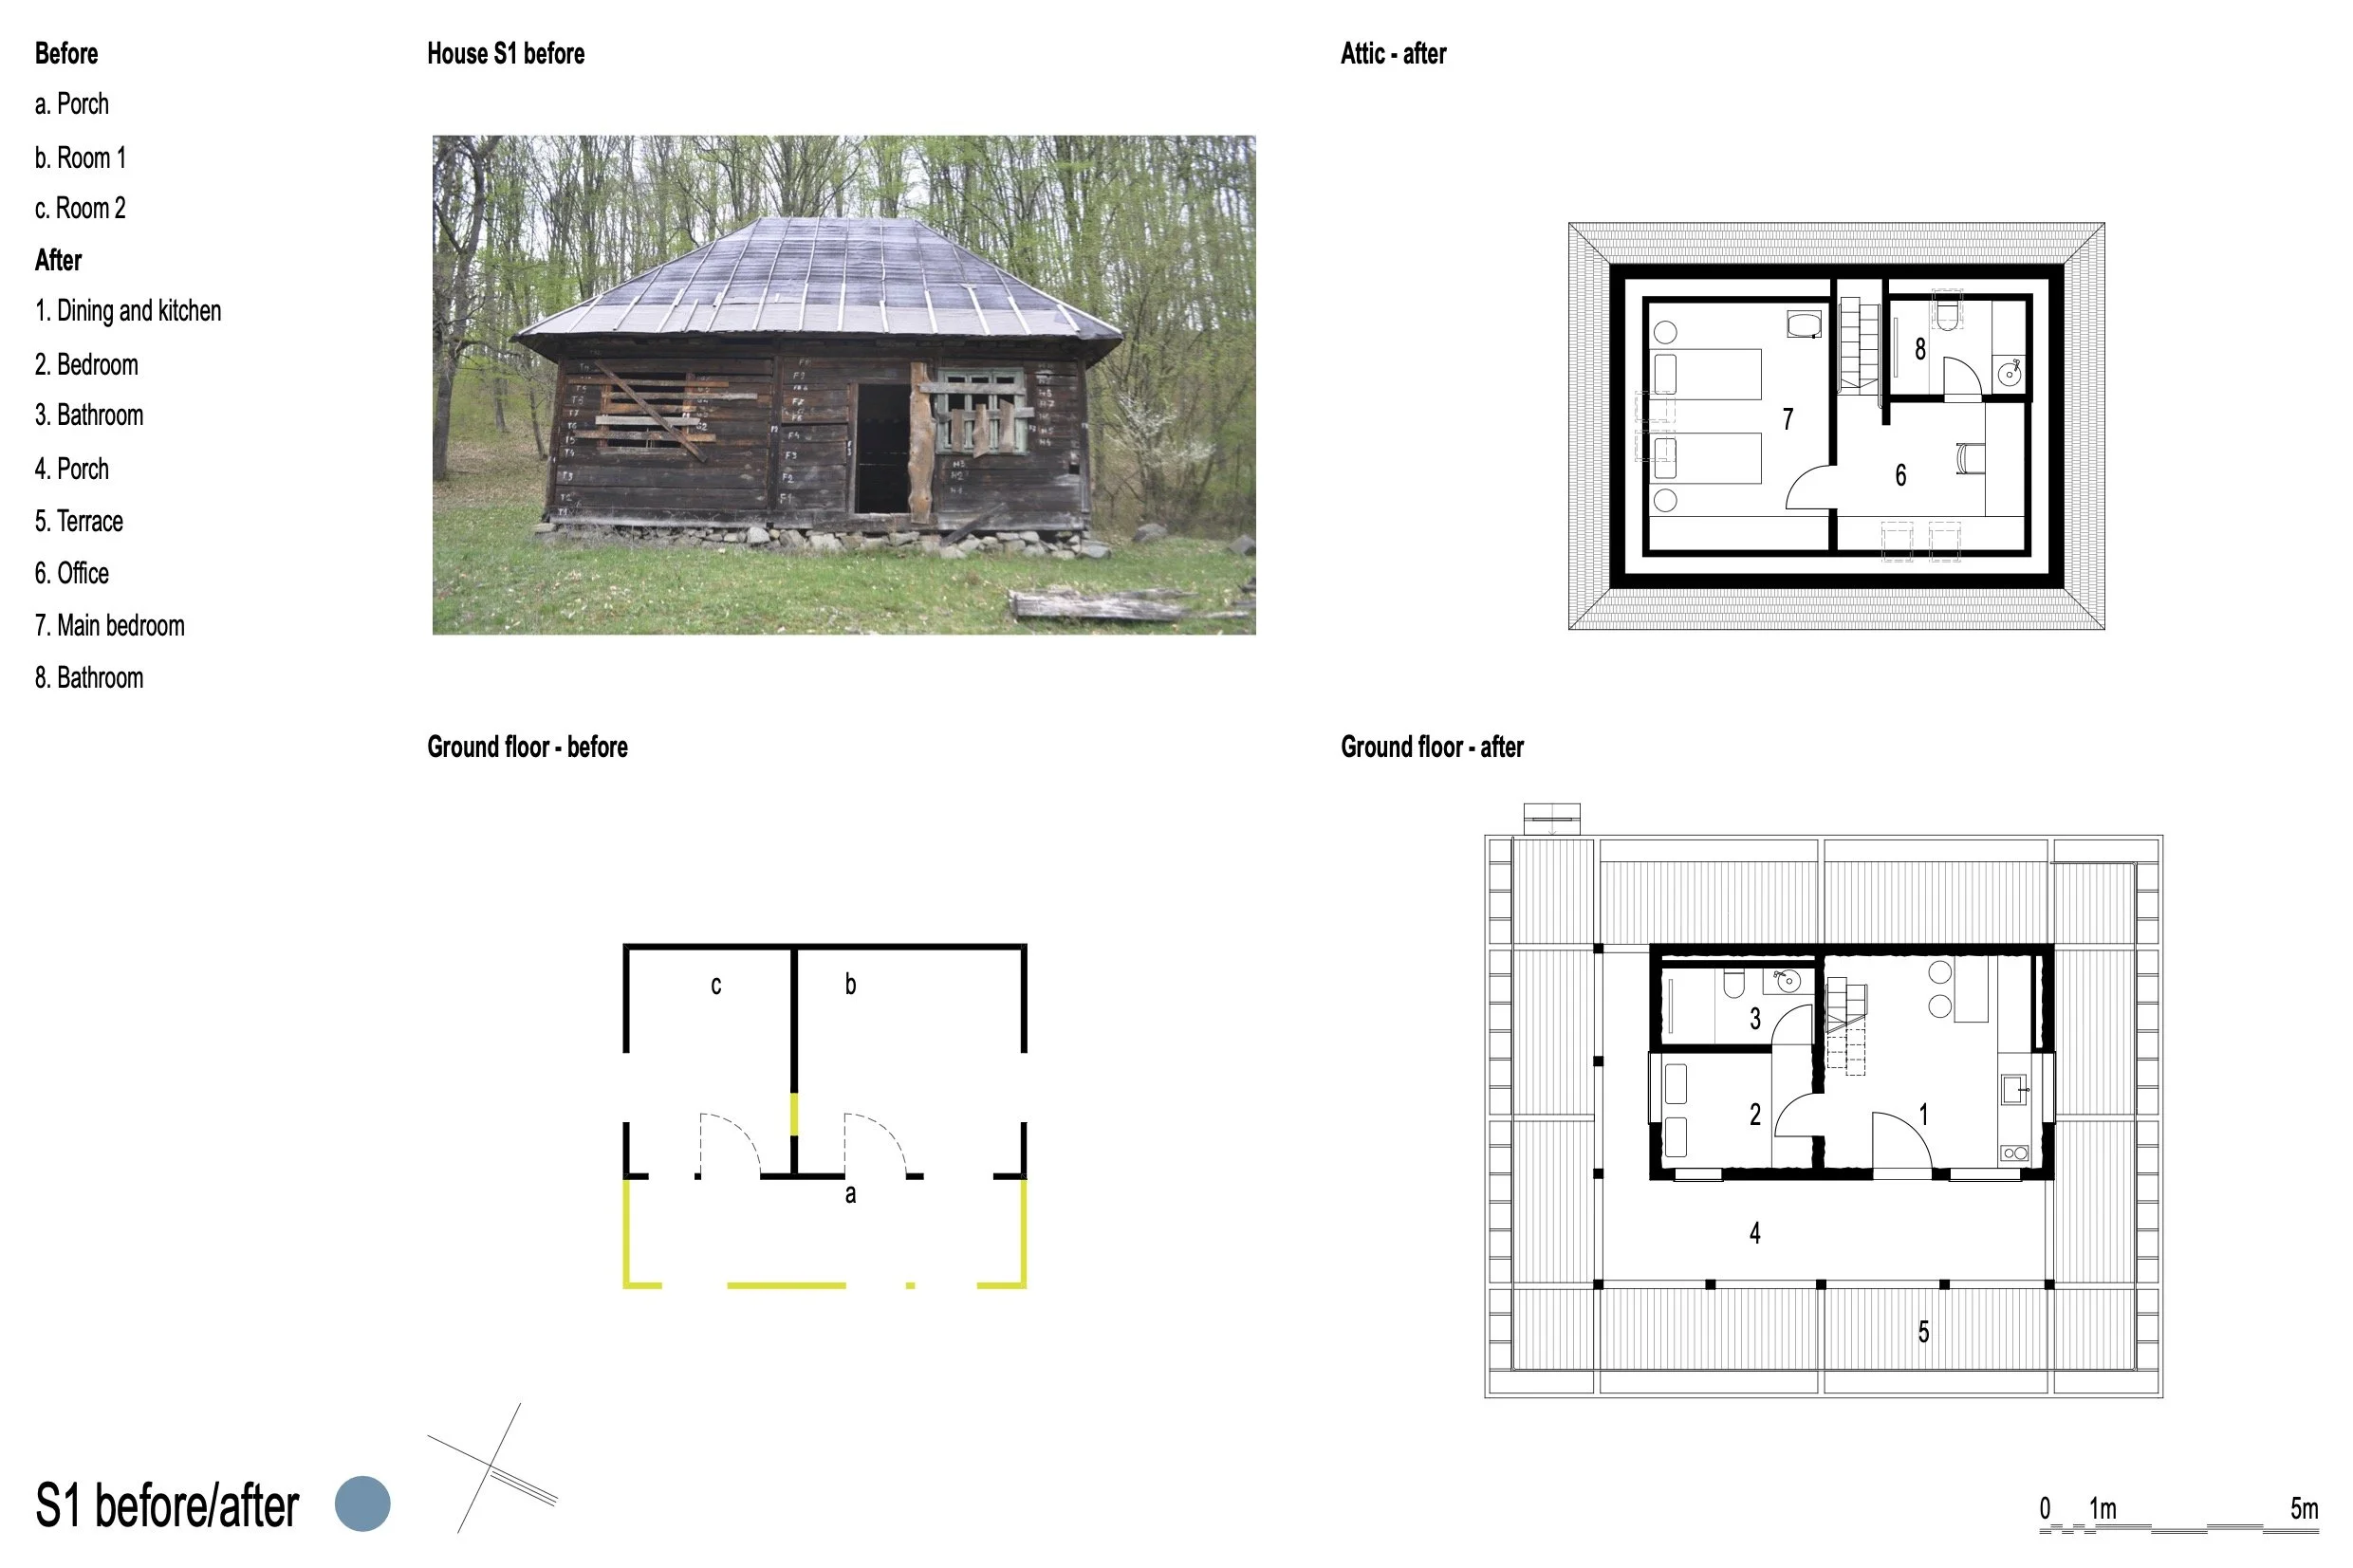
The pedestal system allows Houses S1 blue, L2 yellow, and S2 red to sit close to the eastern ridge, their wooden decks cantilevering among the pine trees. The decks expand the outdoor areas around each house, offering generous spaces to enjoy sunlight and uninterrupted views.
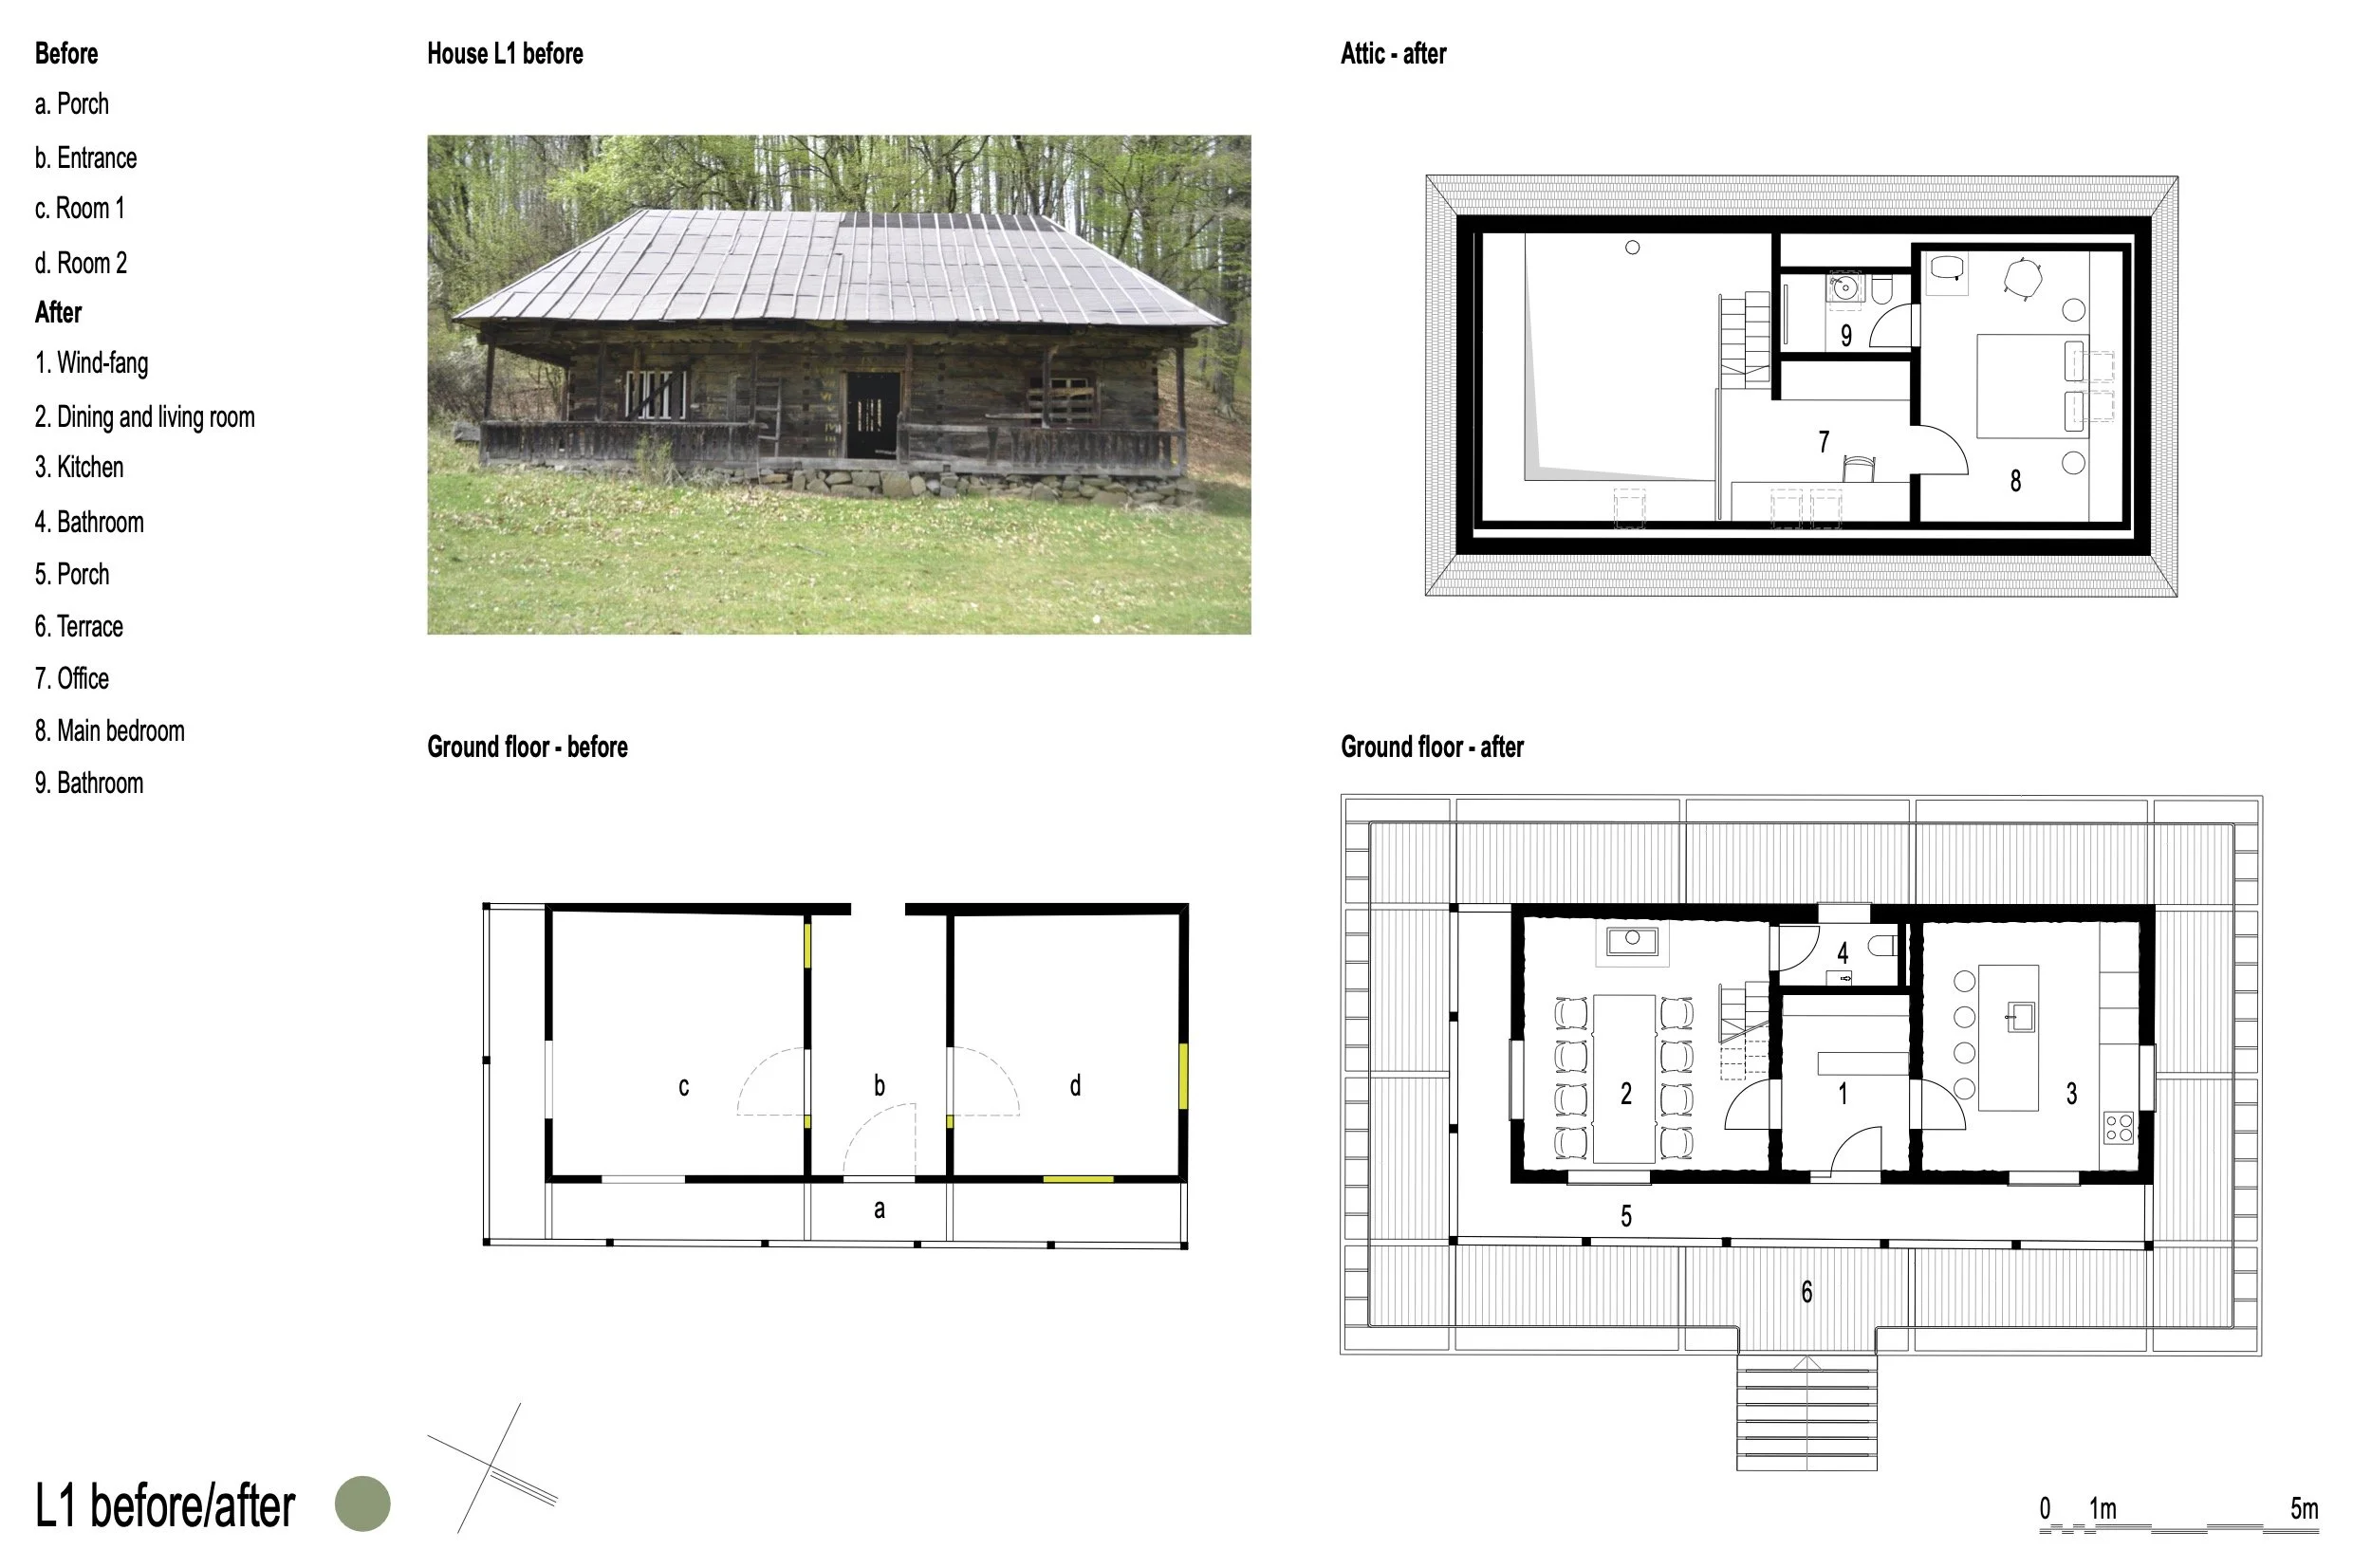
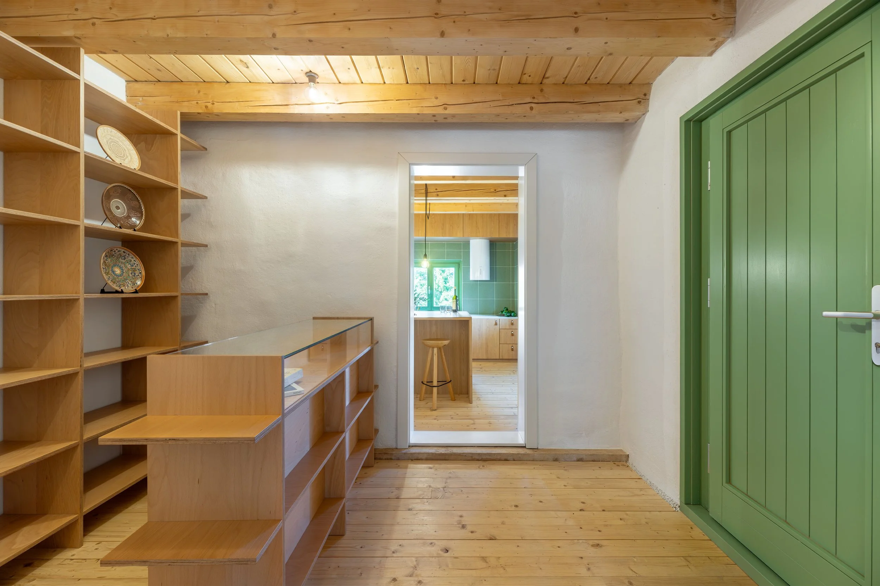
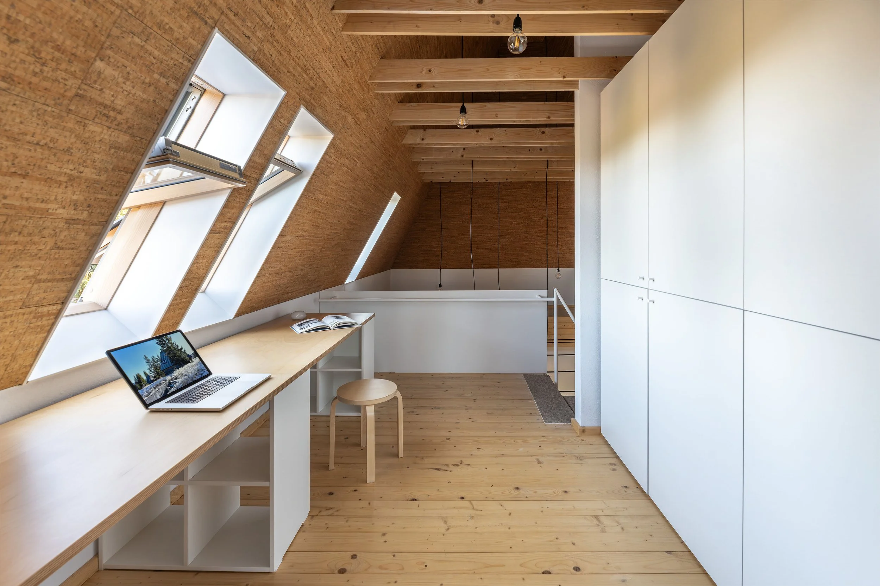
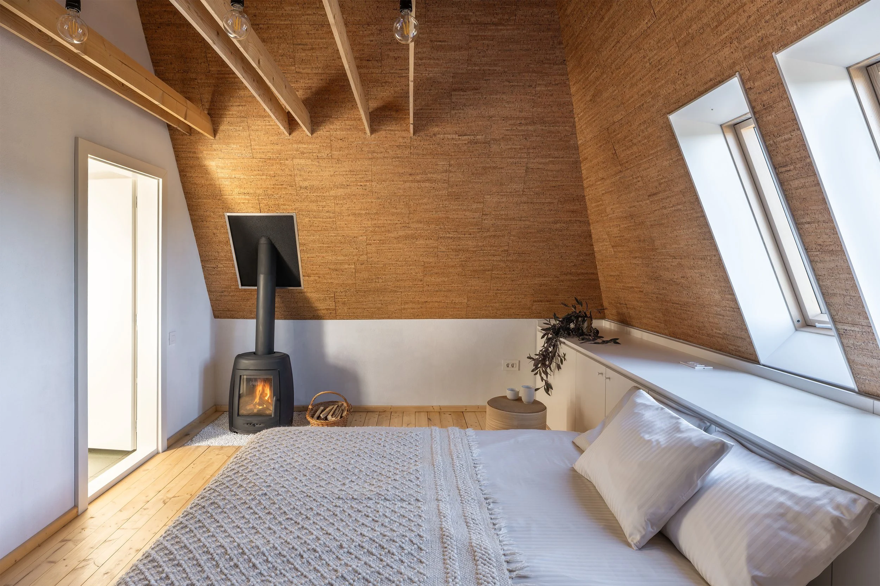
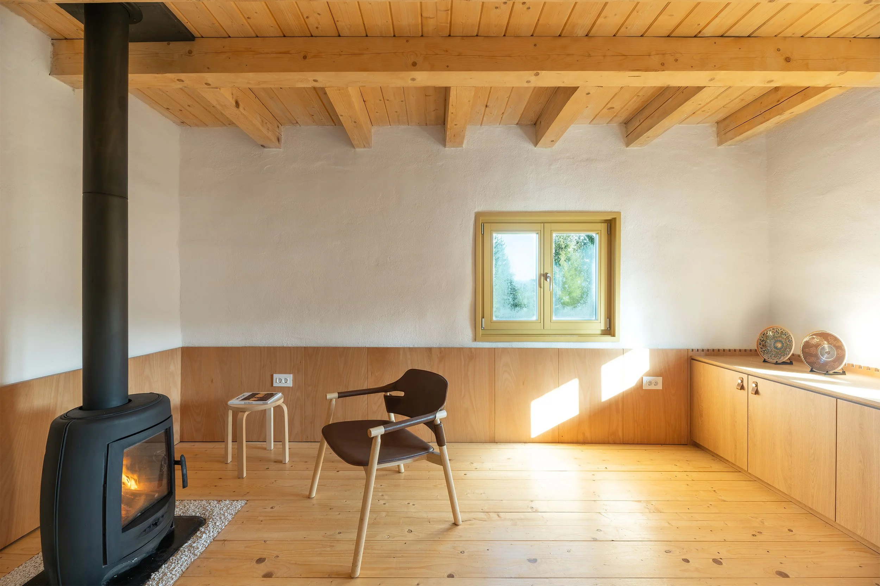
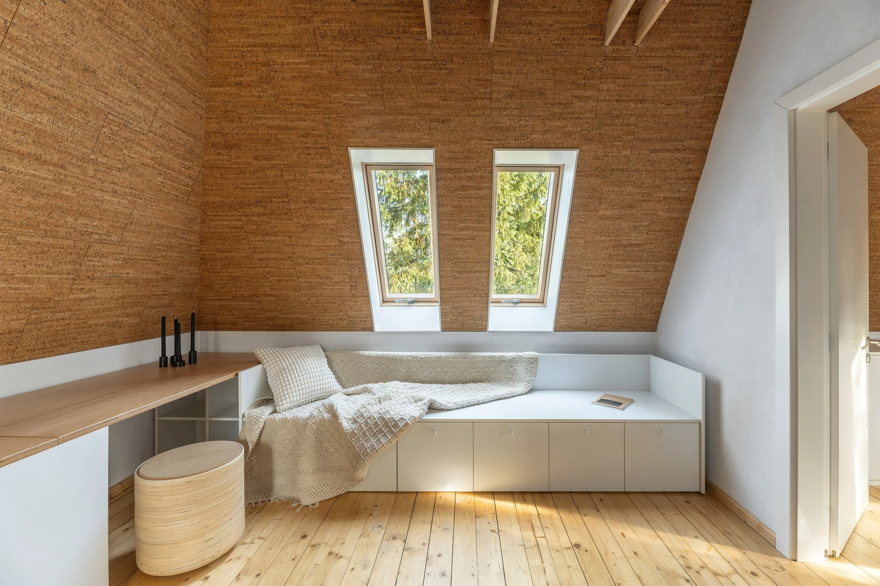
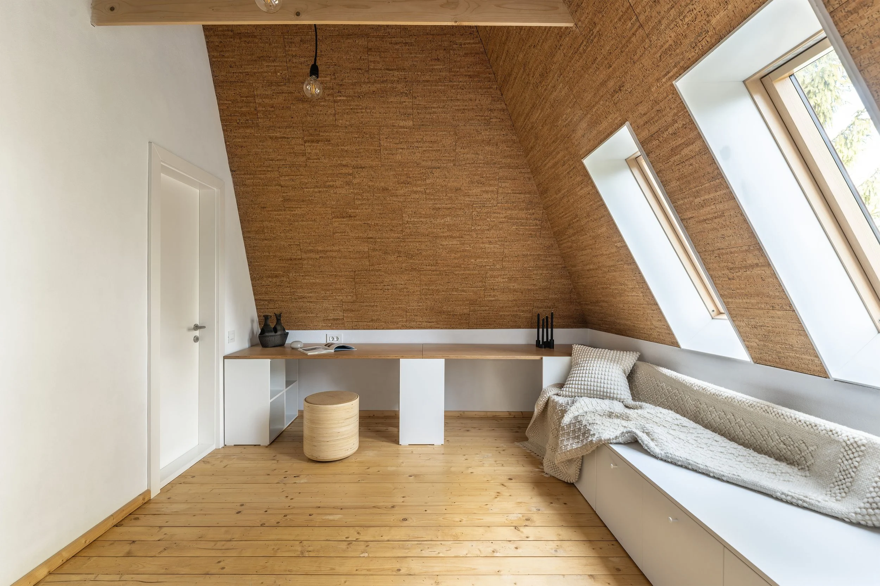
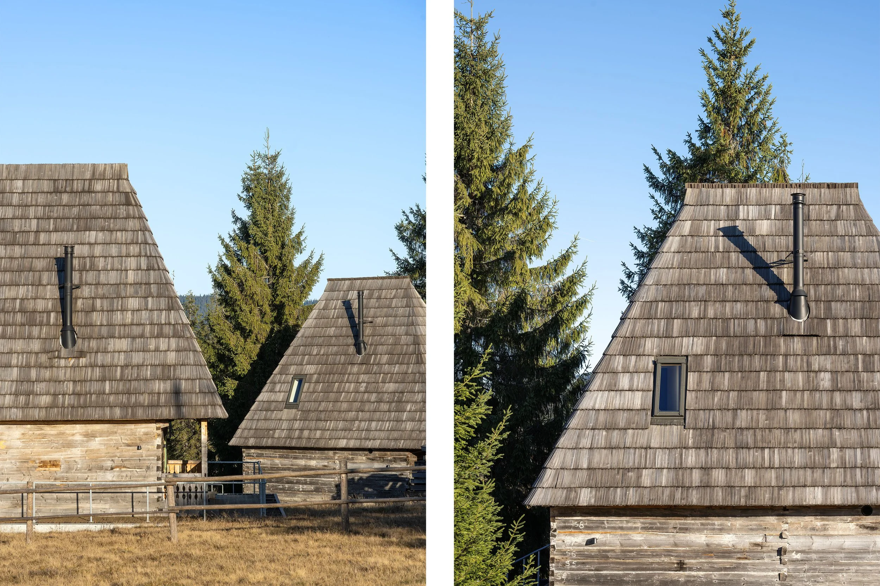
One of the two larger houses - L1 green - acts as the basecamp of the retreat. It houses a small reception that doubles as a fly-fishing shop, along with a generous living and dining area organised around a central kitchen island. The upper floor accommodates a host bedroom with an en-suite bathroom and a small office. The other three houses preserve their original two- or three-room layouts, enhanced with modern comforts and intended primarily for guests. Wood-burning stoves heat the bedrooms and living areas, contributing to the sensory authenticity of the rural experience. Earth-based plasters contrast with the clean-lined, bespoke contemporary furniture.
Interventions on the site were kept to a minimum. The retaining walls of the parking area are built from wooden railway sleepers - the same material used for the stairways leading up or down to each of the four pedestals.
Design Team: Paul-Mihai Moldovan, Anamaria Moldovan, Diana Veress-Canta, Gloria Gagu, Adrian Urda
Collaborators: eng. Radu-Lucian Pop, CSP Proiect Line, eng. Lucian Axinte, Princeps Studio, BIM Art, Asociatia Coliba Verde, Woodhome, Furnimobile, Robert Denes, Paul Ioan
Design Year: 2017-2020
Status: Completed
Execution | Completion year: 2025
Location: Smida, Cluj County, Romania
Gross area: ca. 372 sqm
House L1: 123,2 sqm
House L2: 105,7 sqm
House S1: 80,6 sqm
House S2: 62,3 sqm
Text: ateliercetrei
Photographer[s]: Ovidiu Micsa / ADMO Studio